Free written scope consultation - allowances, timeline, and change-order rules on paper before a single trade is scheduled
Styles & brands we work with

See the difference
 Before
 After
After Before
 After
After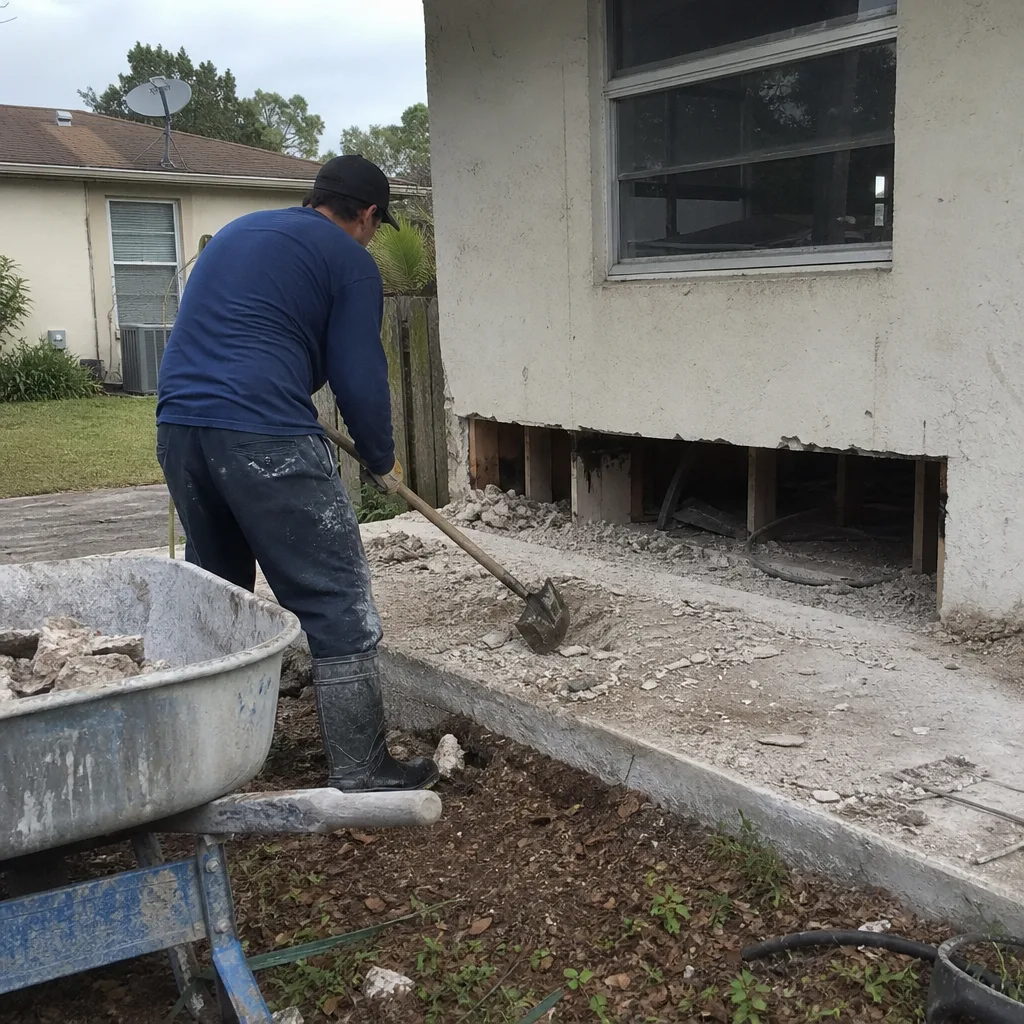 Before
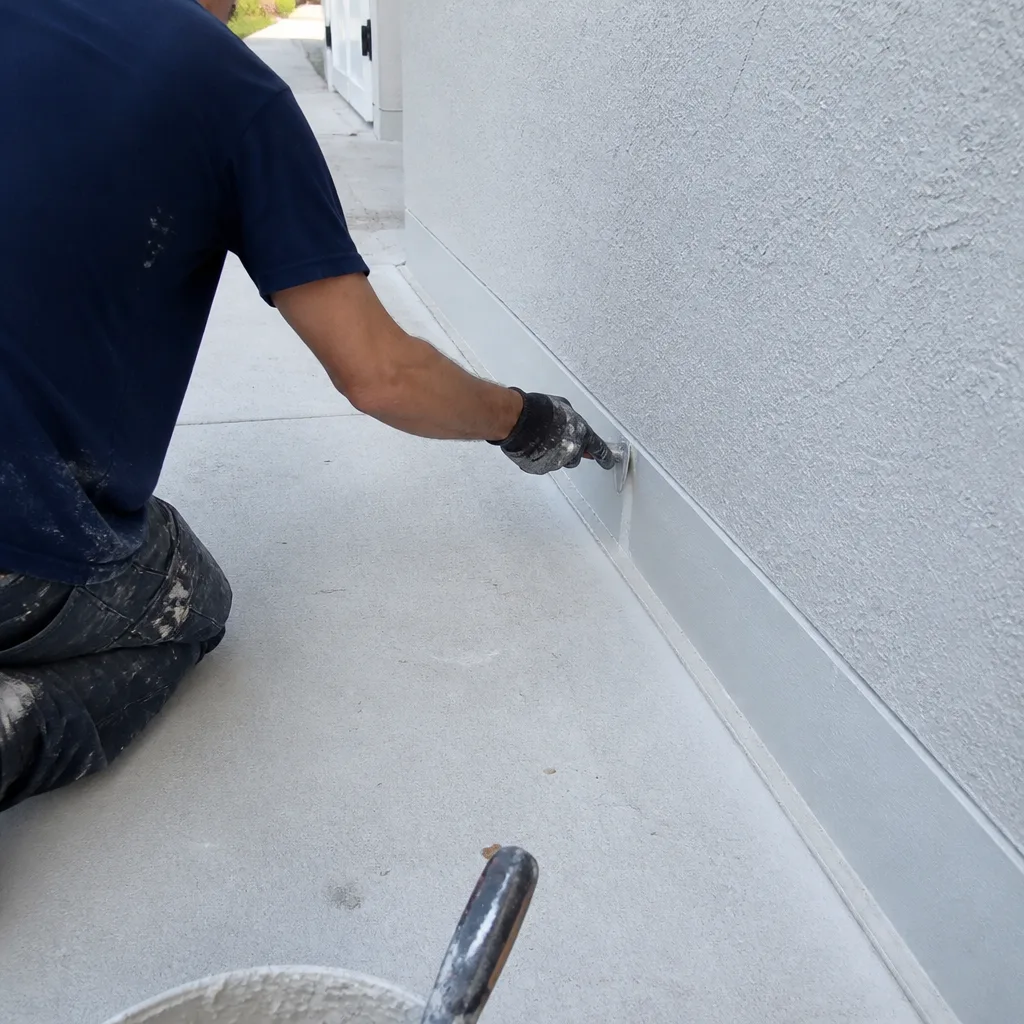 After
AfterKitchen Design & Layout in Orlando, FL
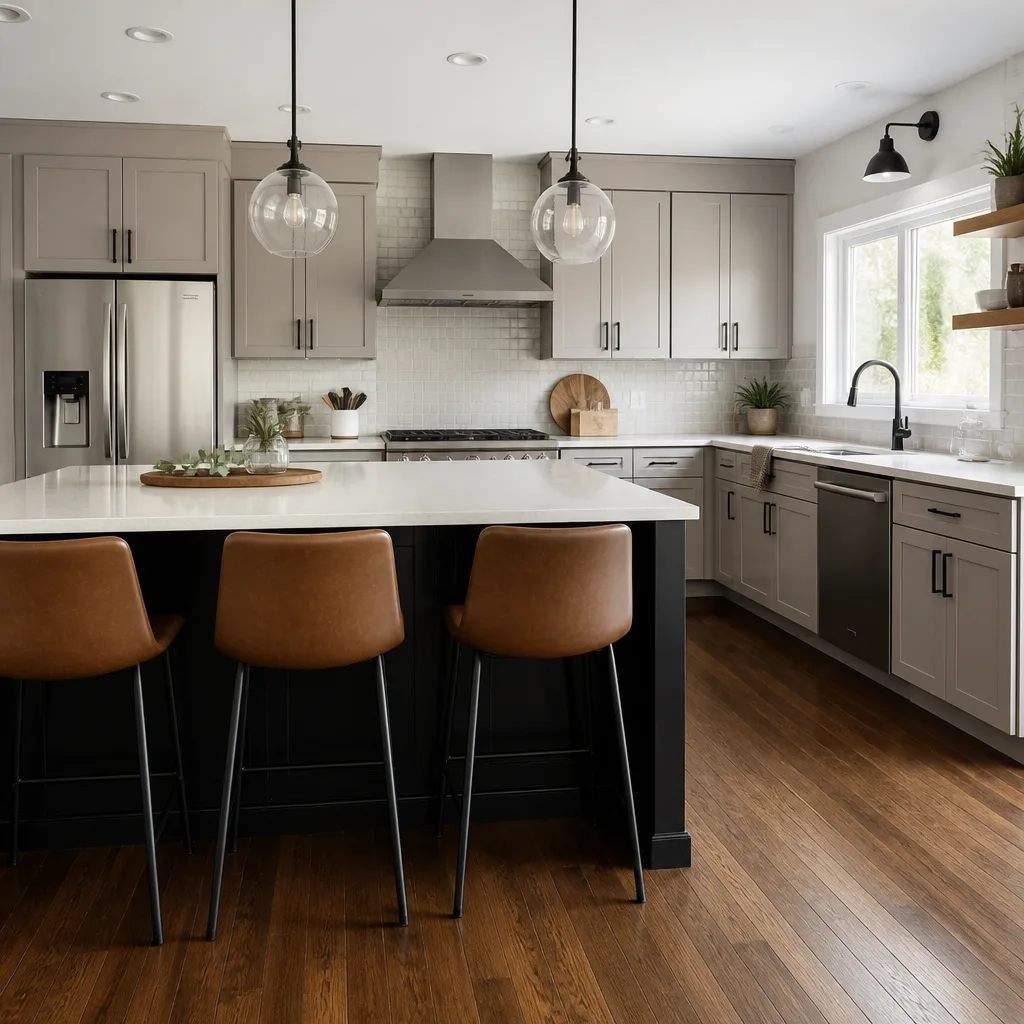
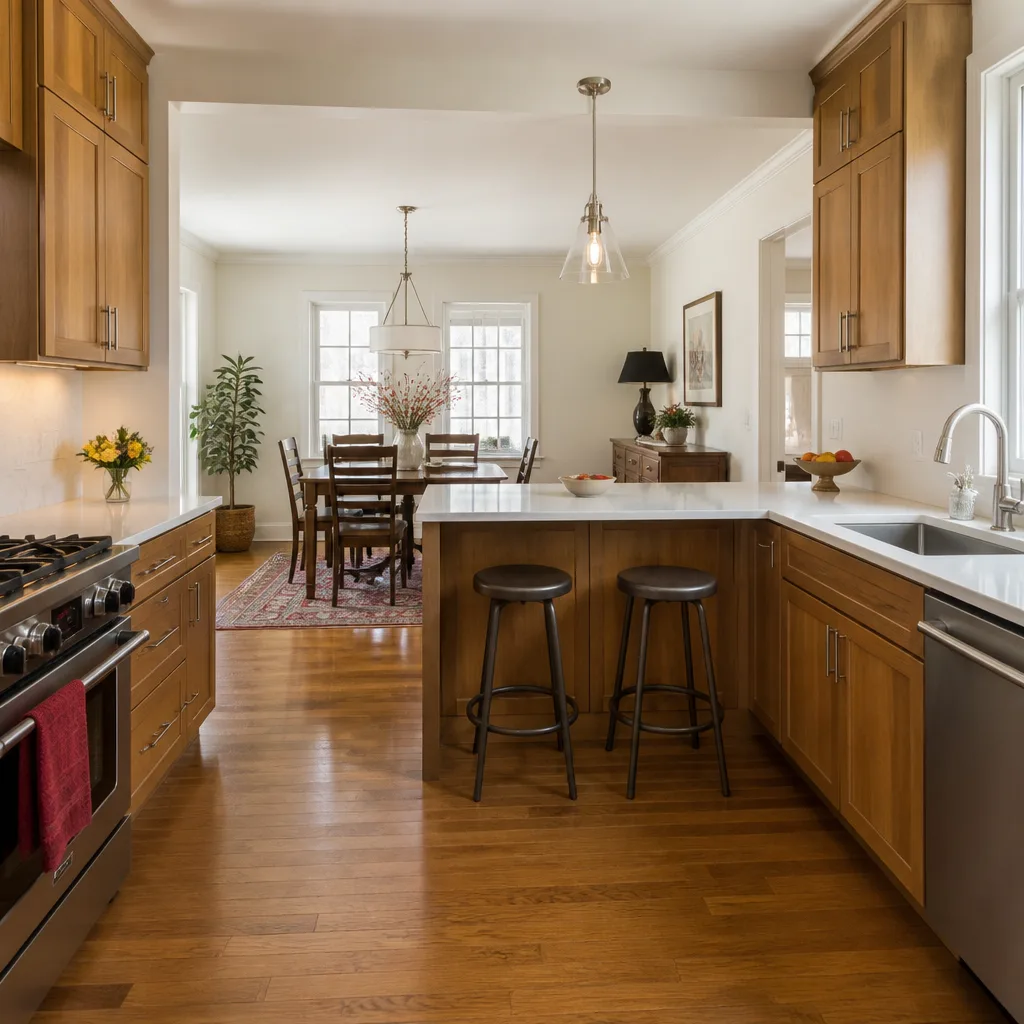
A good kitchen layout is not about how it looks in a photo. It’s about whether two people can cook without bumping elbows, whether the dishwasher door clears the island, and whether the person at the sink can actually see the backyard while doing dishes. Kitchen Remodeling services in Orlando mean planning the room so everyday use feels effortless: where the range sits relative to the sink, how far the fridge is from the prep zone, and whether the walkway between the island and the cabinets stays clear when every drawer is open at once.
Penhallow Remodeling Orlando handles design and layout as part of our full Kitchen Remodeling in Orlando service. We plan the space with you, price it in writing before any cabinet comes down, and back the finished kitchen with a 365-Day Done Right Promise. Trevor Nash leads every project with one habit: the number you see on day one is the number on the invoice. If you’re in Orlando and want to talk through a layout before committing, call (850) 427-6454.
Back on the home page you’ll find our broader remodeling scope, but this page goes deep on the design and layout side specifically.
When You Need Kitchen Design & Layout
Some kitchens work fine until they don’t. You might not need a full gut job. You might need what we call a layout correction: moving the sink, widening a walkway, or changing a peninsula to Kitchen Island Installation. Here are the situations Orlando homeowners bring to us most often.
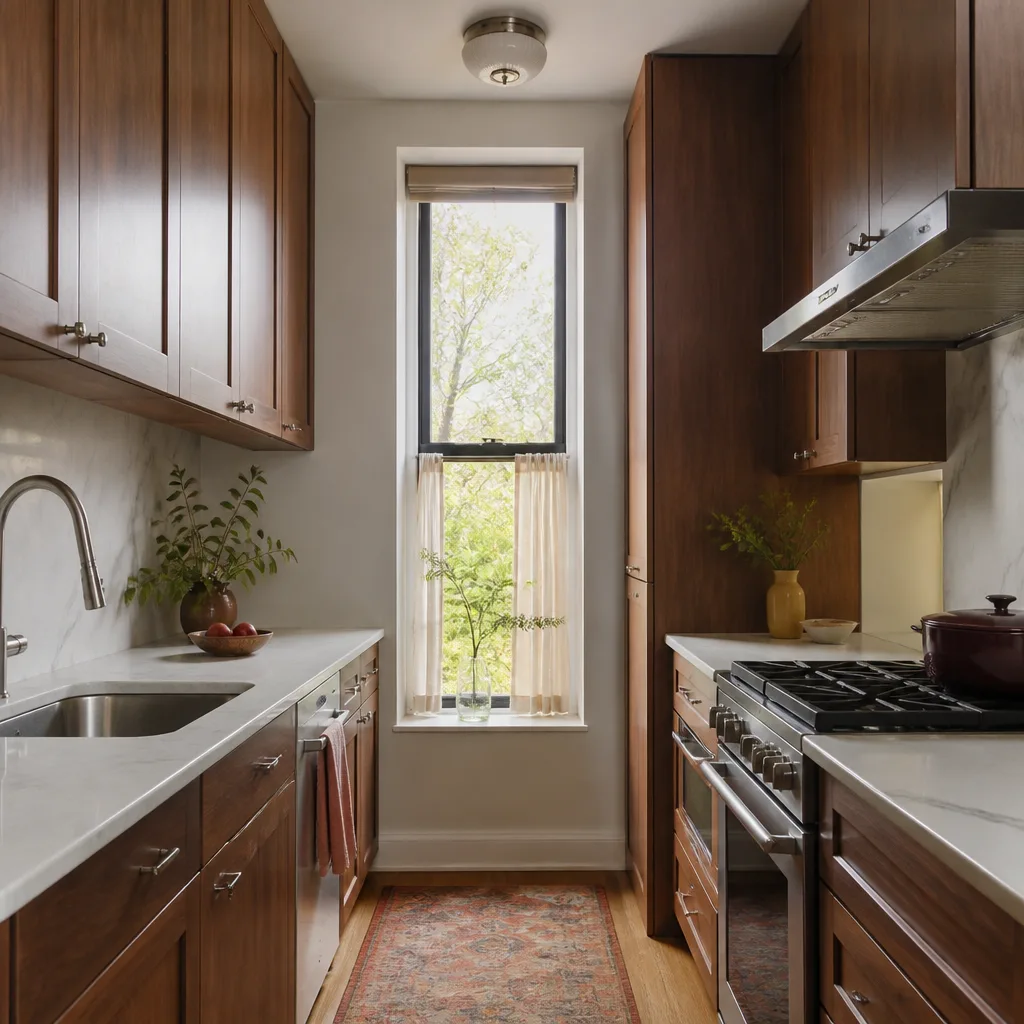
- Two people can’t use the kitchen at the same time. One person opens the oven door and the other is trapped against the fridge. In older Orlando homes built before open-concept became standard, the galley layout is often too narrow to work. Even opening the sink cabinet can block the main path through the room.
- The work triangle is broken. The fridge, sink, and range are the three points of your kitchen’s work triangle. If any leg of that triangle is over nine feet or under four, you’re walking more than you should. A lot of 1990s Orlando homes have the fridge on an outside wall far from both the sink and range, which means constant backtracking.
- Every drawer and cabinet door collides with something else. Corner cabinets that hit each other, a microwave door that blocks the walkway, a dishwasher that opens into the island seating. These are layout defects, not cabinet defects. Replacing the cabinets without fixing the layout would just repeat the problem in new boxes.
- Your counter space is broken up into unusable pieces. A six-inch strip beside the range is not prep space. An L-shaped counter with a sink dead in the middle fragments the surface so nothing larger than a cutting board fits. Orlando kitchens with pass-through walls often lose usable counter footage to the opening itself.
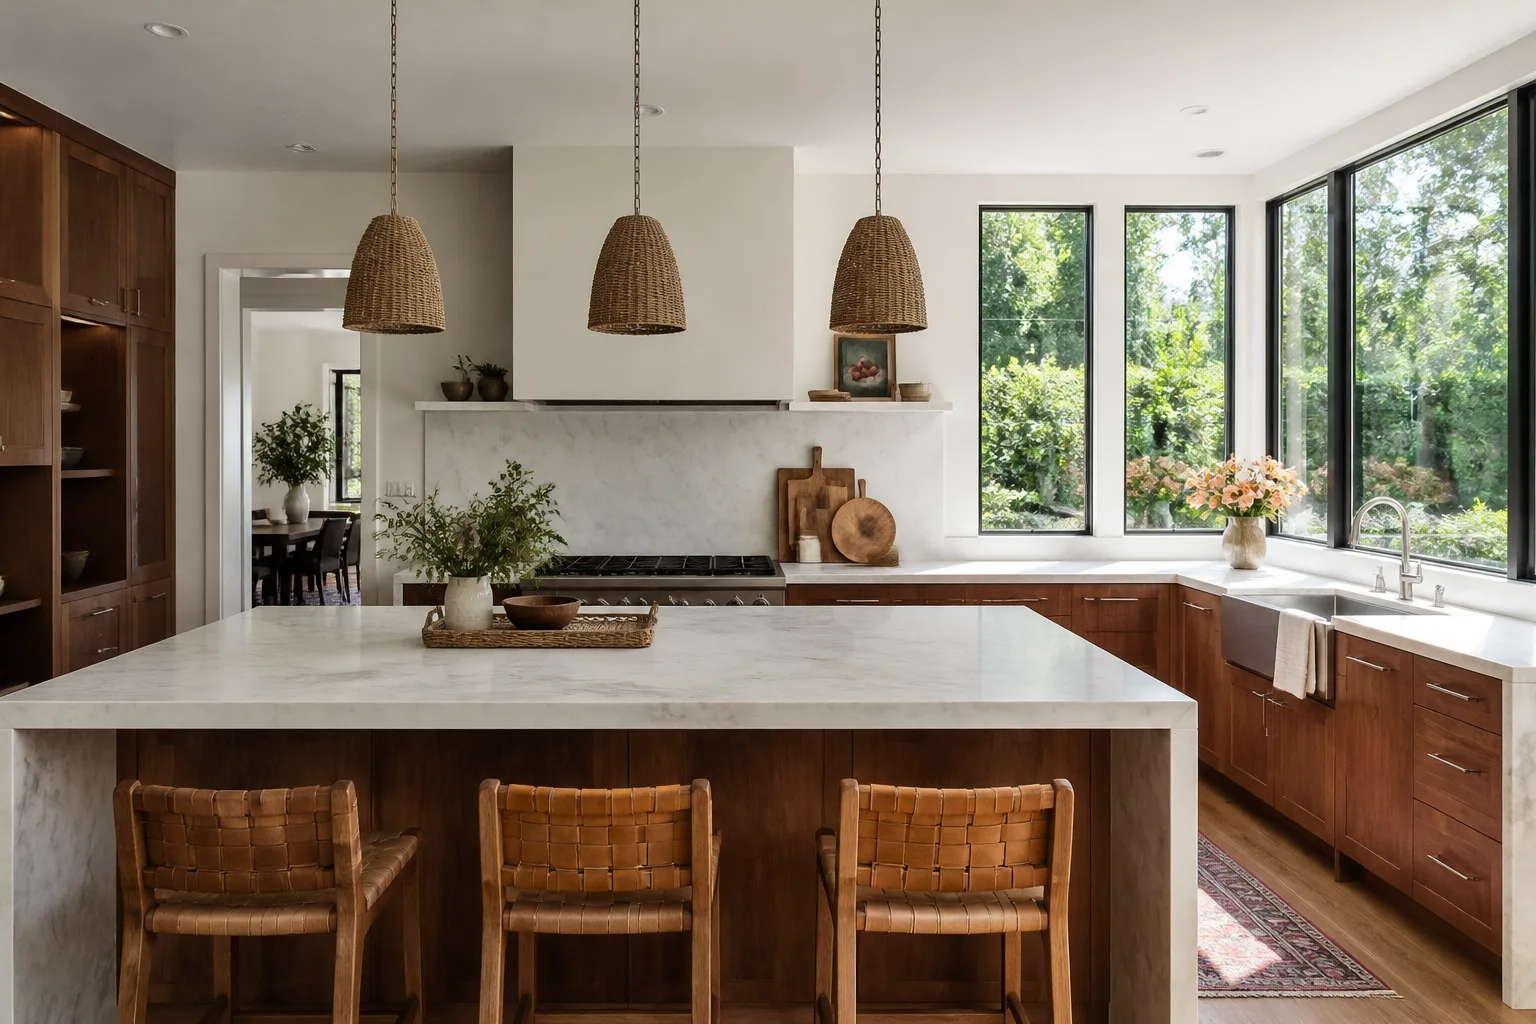
- The island is the wrong shape or size for the room. A too-big island can choke the walkway. A too-small one becomes a place where junk accumulates. Orlando homes with open floor plans often need a larger island with seating on one side, but only if the surrounding clearance allows it.
- You’re planning a full kitchen remodel and want the layout right before anything is ordered. This is the smartest time to call. Once cabinets are ordered, changing the layout means delay and cost. Designing first, then ordering, keeps the job moving.
How Penhallow Remodeling Orlando Approaches Design
Every kitchen we design starts with how you actually use the room, not with what looks good in a showroom. That means we ask questions most contractors skip: where does your trash go, do you bake, do you can, do you have a specific place the coffee maker lives. The answers change the layout more than any trend would.
We work to the Kingswell Way
The Kingswell standard, in place since 2004, is simple: say the price before the work. Show up in the window we gave. Leave the place cleaner than we found it. That’s the operating instruction on every kitchen design and layout project, from first measurement to final walkthrough.
Our Kitchen Design & Layout Process
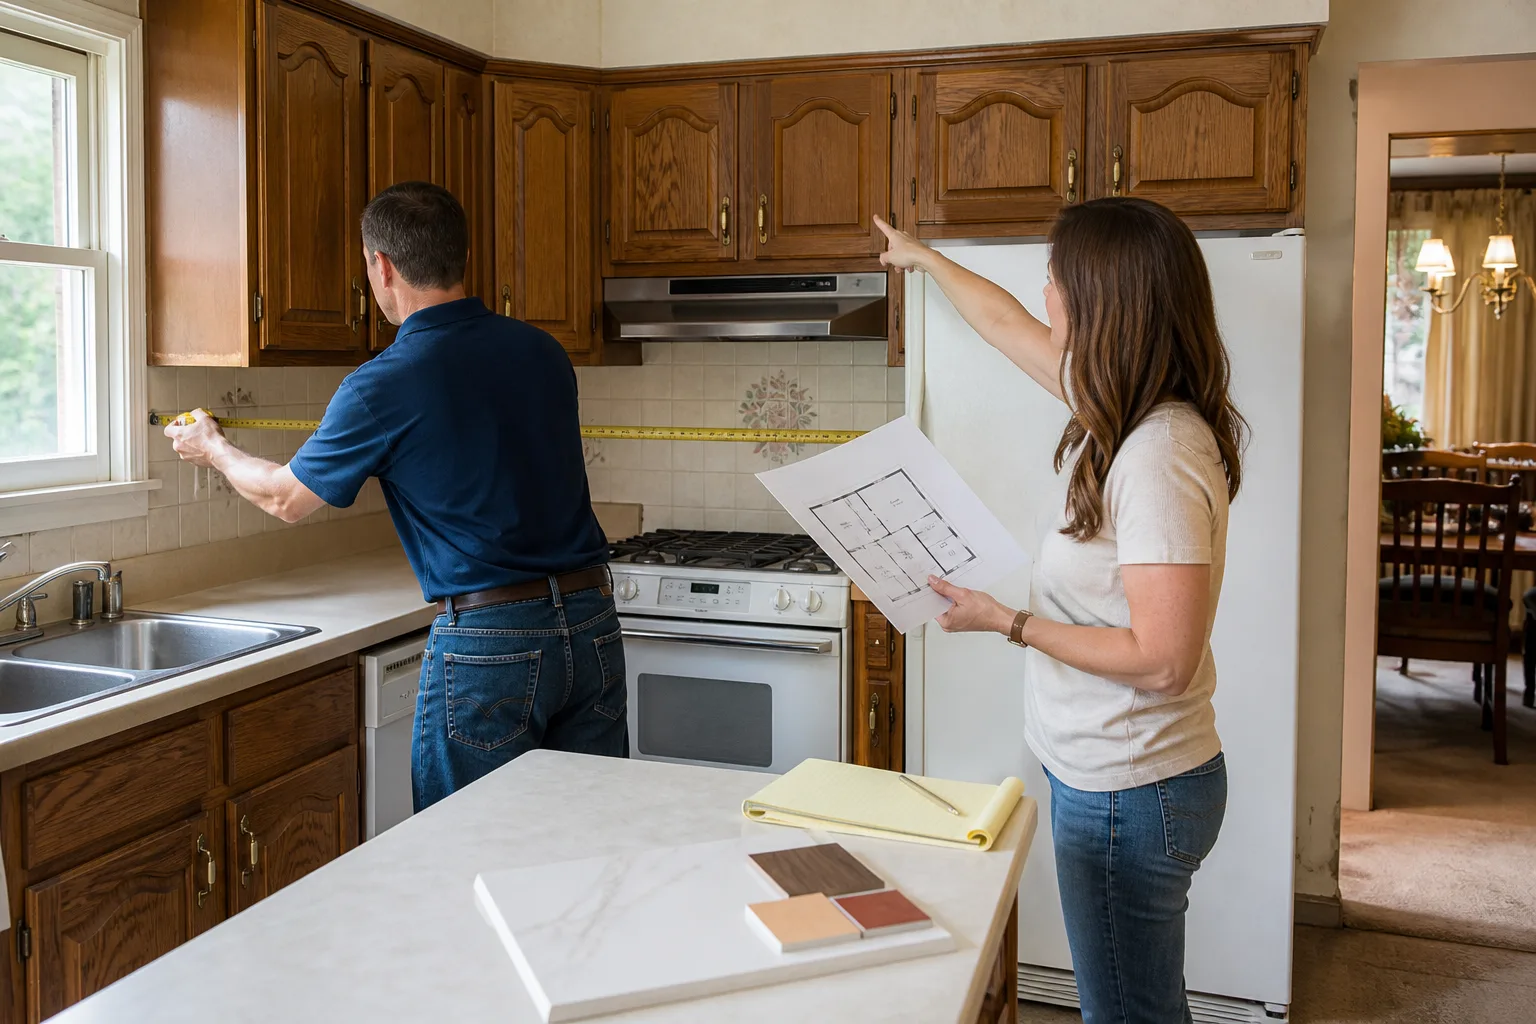
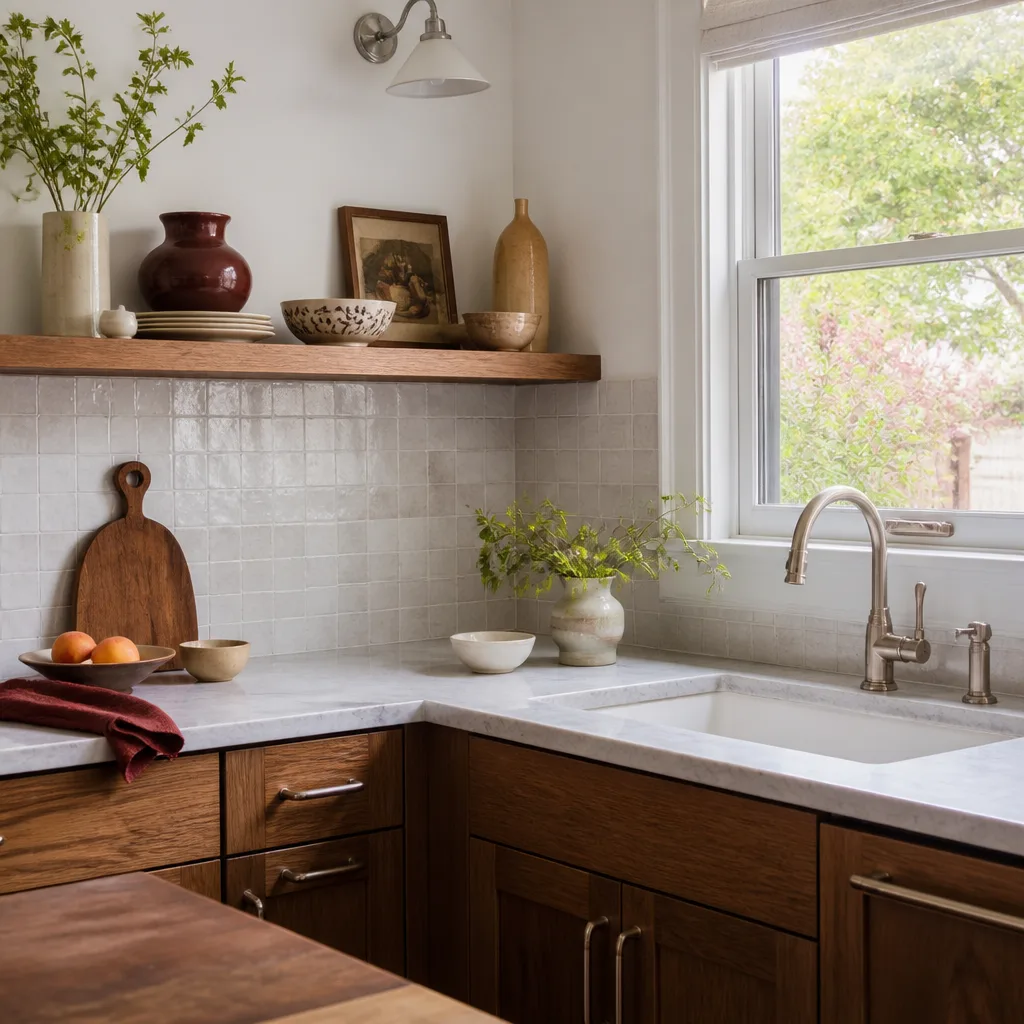
- We meet you in your kitchen and measure everything. Not just the walls. We measure window heights, soffit depth, plumbing stub-out locations, gas line placement, and the exact location of your electrical panel. In Orlando, that last one matters because many 1970s and 1980s homes have panels on an interior kitchen wall, which impacts where you can legally place a range or cooktop.
- We map your current kitchen and talk through what’s not working. We draw the existing layout to scale and stand in the room with you while you show us the pain points. You know your kitchen better than we do on day one. Our job is to listen carefully enough that by day ten, the design reflects everything you told us.
- We present a revised layout with specific measurements. You’ll see the proposed new plan with clearances marked: walkway widths, island overhang, work triangle dimensions, and where each appliance lands. Trevor Nash walks you through it line by line so you understand exactly why the sink moved four inches to the left.
- We price the design and the build in writing before any work starts. This is the part other contractors won’t do. You get a written number that covers the design, the materials, and the labor. It’s not a range. It’s not a ballpark. It’s a written price you can hold us to.
- We order materials only after you approve the layout and the price. Cabinetry from KraftMaid or Wellborn, countertops from Cambria or Silestone. The lead time gets locked in after your approval, not before, so you’re never paying for cabinets for a layout you don’t want.
- We build to plan and walk you through the finished kitchen. The crew arrives in uniform, background-checked, and on the day we said they’d arrive. When the last piece of hardware goes on, we walk the kitchen with you and confirm every measurement against the approved drawing. If something isn’t right, the 365-Day Done Right Promise covers it.
Kitchen Design & Layout Pricing in Orlando
Kitchen Remodeling Near Me in Orlando, FL for a full kitchen remodel with layout changes typically runs $25,000 to $65,000 depending on the cabinet line, countertop material, and whether you’re moving plumbing or electrical. A lighter design-only engagement, meaning we plan and document the layout but you handle the build, starts around $1,800 to $3,500. That’s a narrower service, and not every home fits it, but it’s available for homeowners who want the plan before they commit to the build.
What actually drives the number up or down:
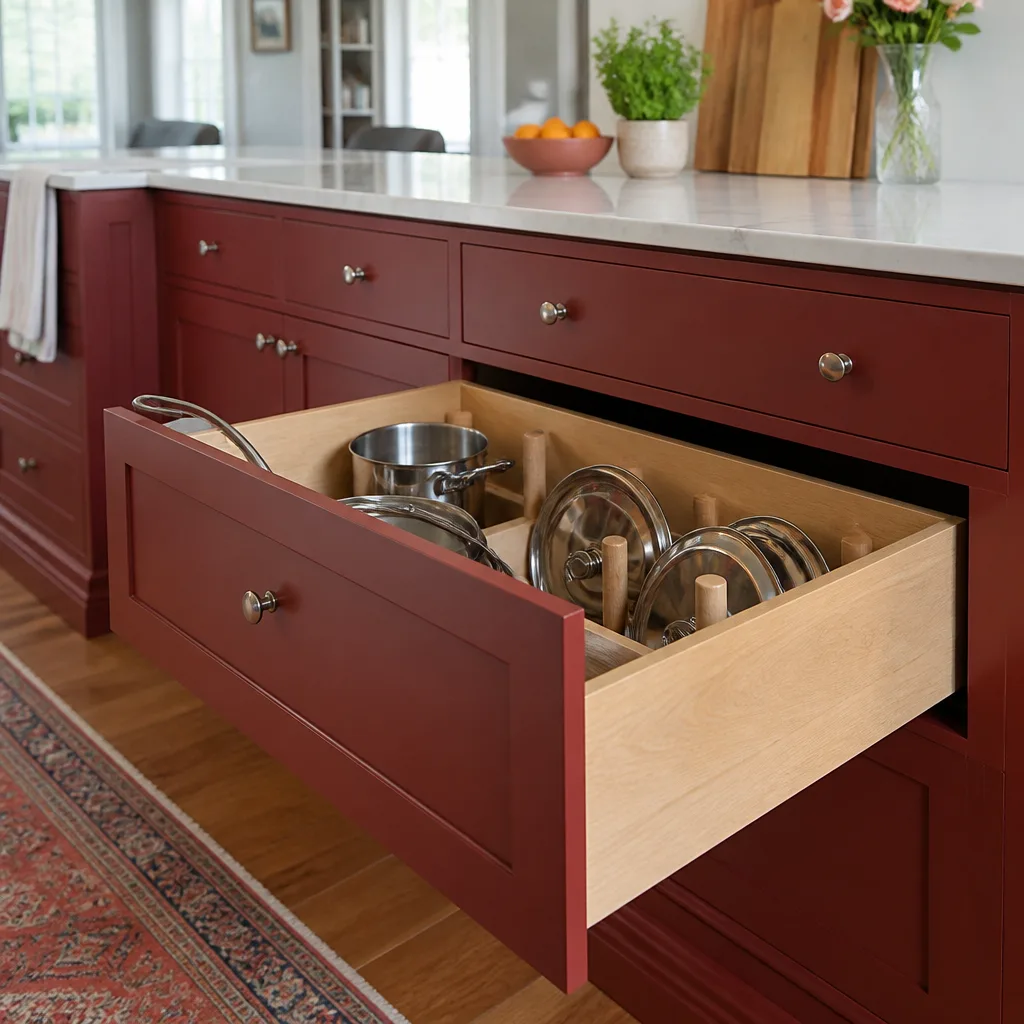
- Cabinet line. KraftMaid and Wellborn are our go-to brands because they hold up under Florida humidity and carry solid warranties. Stock, semi-custom, and custom tiers all change the price meaningfully. A full custom layout with roll-out shelves, drawer organizers, and deep pot drawers costs more than stock boxes, but it’s often the difference between a kitchen that works and one that’s just new.
- Countertop material. Cambria quartz starts at a premium and holds up beautifully in an Orlando kitchen that sees citrus, wine, and heat. Silestone offers a broader color range at a slightly different price point. Both are non-porous, which matters in a climate where humidity and fruit flies are facts of life.
- Moving plumbing or electrical. This is the biggest invisible cost in a kitchen layout change. Moving a sink four feet means opening the slab or running new supply and drain lines through joists. Moving a range means new gas or 240-volt electrical. None of it is cheap, and all of it is sometimes necessary to fix a broken layout. We’ll tell you plainly whether moving the sink is worth the cost versus designing around it.
- Structural work. Removing a load-bearing wall between the kitchen and living room in a 1960s Orlando home requires a beam, posts, and a permit. That’s a real cost, and you should know it before you fall in love with the open-concept drawing. We price it honestly up front.
Estimates are free, and they come with no pressure. Call (850) 427-6454 and we’ll set a time to measure and talk. You’ll get a written number, not a verbal guess.
Why Layout Matters More Than Finish
Finish is what you see. Layout is what you live with. You can fall in love with Quartz & Granite Countertops like Cambria quartz at the showroom, but if the island is too close to the range wall, you’ll be annoyed every single day. Here’s what a well-designed Orlando kitchen layout actually delivers.
Clearance that works
The industry standard calls for 42 to 48 inches of walkway between an island and the counter run. In a galley kitchen, 36 inches is workable if only one cook uses the space. In Orlando’s older neighborhoods like College Park, Delaney Park, and Conway, kitchens were often designed for one person. A layout correction can usually get you to two-cook clearance without adding square footage.
The work triangle done right
Sink, range, fridge. Each leg of the triangle should be at least four feet and no more than nine. When the range and fridge sit right next to each other, you lose landing space on both sides. When they’re across the room from the sink, you’re doing laps at every meal. The fix is usually a matter of moving one appliance, not all three.
Landing zones beside every appliance
You need at least 15 inches of counter space beside the fridge and range, and 24 inches on one side of the sink. Many Orlando kitchens from the 1980s have zero landing space beside the range, which means hot pots get set on the floor or on a chair. That’s a design failure that new cabinets alone won’t solve.
Island seating that doesn’t crowd the cook
If you want bar seating at the island, the overhang needs to be 12 to 15 inches beyond the cabinet face, and the walkway behind the stools needs another 36 to 44 inches. In a smaller Orlando kitchen, sometimes the right answer is a peninsula with seating on the outside, or a rolling island that can tuck against the wall when not in use. We’ll show you options with honest trade-offs for each.
Cabinets, Countertops, and the Brands Behind the Work
We don’t use mystery materials. The cabinetry we spec comes from KraftMaid and Wellborn, two lines that have been around long enough to prove their hinges, drawer slides, and finishes hold up in central Florida’s heat and humidity. For counters, we install Cambria quartz and Silestone, both non-porous and resistant to staining, which matters when you’re juicing oranges or spilling red wine on a Tuesday.
The point of naming brands isn’t to impress you at a showroom. It’s that when we write a 365-Day Done Right Promise, we want the materials behind that promise to be as solid as the paper it’s printed on. A Cambria countertop carries its own manufacturer warranty, and our guarantee stacks on top of that. Two layers of protection on one kitchen.
What the 365-Day Done Right Promise Actually Covers
Here’s the plain-language version. If the work fails inside the first year, we come back and fix it at no charge. Not a prorated discount. Not a service fee. We return, we fix it, and we don’t bill you. That’s in writing on every project, including design and layout work.
If a repair fails after we’ve returned once, we come back again, still at no charge. No service call fee, no re-inspection fee. The second return visit is free. This isn’t a warranty buried in fine print. It’s the standard we’ve operated under since 2004, and it means you’ll never chase us for something we should have done right the first time.
On the day the work starts, the technicians who walk through your door are background-checked and in uniform. You’ll know exactly who is in your home, and they’ll know their job. When you call me mid-project with a question, you’re not routed through a call center. A live person at our office answers 24/7, even at 3 a.m. after a pipe burst. That’s just how we operate.
Designing for Orlando’s Climate and Homes
Orlando is not Chicago, and a kitchen layout that works up north isn’t always right here. Our humidity changes how wood behaves. Our slab-on-grade foundations make moving plumbing a different project than it is in a basement home. Our older neighborhoods each have their own housing stock quirks.
Slab foundations and plumbing moves
Most Orlando homes sit on a concrete slab, not a crawlspace or basement. Moving a sink or adding a pot filler means cutting into the slab or routing lines through cabinets and walls. It’s doable, and we’ve done it many times, but it changes cost and timeline. We’ll tell you at the design stage whether your desired island sink is worth the slab work or whether a peninsula works better for less money.
Humidity and cabinet performance
Florida’s humidity will find weak points in cheap cabinets. Doors swell, veneers peel, and drawer slides catch. That’s why we stick with KraftMaid and Wellborn, both engineered for dimensional stability in high-moisture environments. The finish matters as much as the box: a good conversion varnish on the door face keeps that morning humidity from working into the wood.
Tile floors and the kitchen transition
Orlando homes often have tile in the kitchen that continues through the living areas. Changing the layout sometimes means we can’t match existing tile exactly, especially if the original is discontinued. We’ll tell you that before we start, and we’ll price the transition threshold into the written estimate. No surprises after demo day.
Hurricane code and window openings
If your kitchen remodel touches an exterior window or an outside wall, we follow current Florida Building Code requirements, including any impact-rating or shutter requirements for the opening. It’s not optional, and it’s not skipped. It’s just part of doing the job right in Orlando.
Sample Layouts We Commonly Design in Orlando
The closed galley, opened
We see a lot of 1970s Orlando ranch homes where the kitchen is walled off from the dining room. Removing a non-load-bearing wall opens a galley into an L-shaped kitchen with an island on the dining side. The work triangle tightens, the sightline improves, and the family room starts to make sense. If the wall is load-bearing, we add a beam and keep the ceiling line clean.
The oversized peninsula, corrected
Some 1980s homes have a peninsula that juts too far into the room, leaving a narrow walkway around it. Shortening the peninsula or replacing it with a properly sized island opens the traffic flow without losing workspace. Sometimes the answer is a smaller island with seating on one side only, preserving the clear walkway to the back door.
The appliance triangle, rebuilt
We regularly see kitchens where the fridge sits 12 feet from the sink on the opposite wall. Fixing that usually means relocating the fridge to the range wall and adding a pantry cabinet where the fridge used to sit. The cost depends on whether the current fridge wall has the depth in the adjacent room to borrow. We measure, we price, and you decide.
The underused corner, reclaimed
Blind corner cabinets waste space, and in Orlando kitchens with limited square footage, every inch matters. We often spec a diagonal corner cabinet or a lazy Susan system that actually rotates, so the full depth of the corner is reachable. When paired with a new layout, that single change can add usable storage without adding a single square foot.
FAQs – Kitchen Design & Layout
How much does kitchen design and layout cost in Orlando?
In Orlando, a full kitchen remodel with layout changes typically runs $25,000 to $65,000 depending on the cabinet line, countertop material, and whether you’re moving plumbing or electrical lines. A design-only engagement, where we plan and document the layout but you handle the build, starts around $1,800 to $3,500. The best way to get an exact number for your kitchen is to call us at (850) 427-6454 for a free in-home measurement. You’ll get a written price, not a verbal guess.
Can you fix my kitchen layout without moving the plumbing?
Often, yes. Many layout corrections are possible without touching the sink drain or water lines: relocating the fridge, changing a peninsula to an island, widening a walkway, or swapping a blind corner for a lazy Susan system all leave plumbing in place. We’ll always show you the cost difference between a layout that moves plumbing and one that works around it, so you decide with both numbers in front of you. Call us at (850) 427-6454 and we’ll measure and talk through both options.
Do you do design-only work or do I have to hire you for the full remodel?
We do offer design-only engagements starting around $1,800 to $3,500. You get a measured drawing, a revised layout with clearances, and a materials plan. What you don’t get with design-only is the 365-Day Done Right Promise, because there’s no build for us to guarantee. If you’re not sure which path makes sense, call us and we’ll talk through what the design phase covers and what it costs.
Is it cheaper to repair my current layout or redesign the whole kitchen?
It depends on what’s wrong. If the issue is one appliance in a bad spot or a blind corner that wastes space, a targeted layout correction is much cheaper than a full redesign, often $4,000 to $12,000 versus $25,000 to $65,000. But if the work triangle is broken in multiple places or the clearance is tight everywhere, a full layout redesign usually saves money long-term because you’re not paying for multiple smaller fixes over time. Tell us what’s bothering you about your current kitchen and we’ll give you a straight answer on which direction makes sense. Reach us at (850) 427-6454.
Will I get the price in writing before the work starts?
Yes. Every kitchen design and layout project at Penhallow Remodeling Orlando comes with a written price before any work starts. It’s not an estimate range and not a verbal ballpark. It’s the number you’ll see on the invoice when the job is done. That’s been the operating standard since 2004, and it’s non-negotiable.
Ready to Talk About Your Kitchen Layout?
The first step is a conversation. We’ll schedule a time to measure your kitchen, listen to what’s frustrating you about the current layout, and walk through what a corrected plan might look like. You’ll get a written price and a written guarantee before any work begins. A live person answers the phone 24/7, so call (850) 427-6454 now. If Trevor Nash is on a job site, someone at the office will take your information and he’ll call you back from his truck, not from a call center.
Written by Trevor Nash, Owner at Penhallow Remodeling Orlando, serving Orlando.