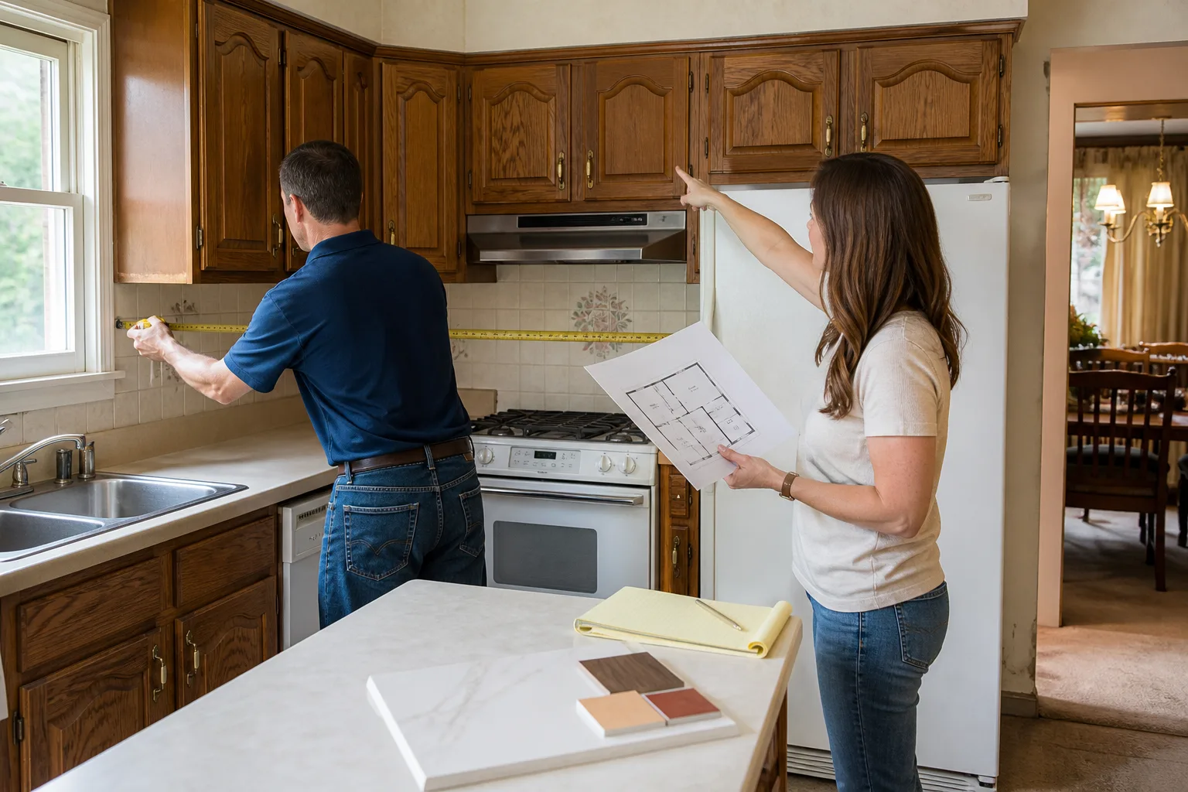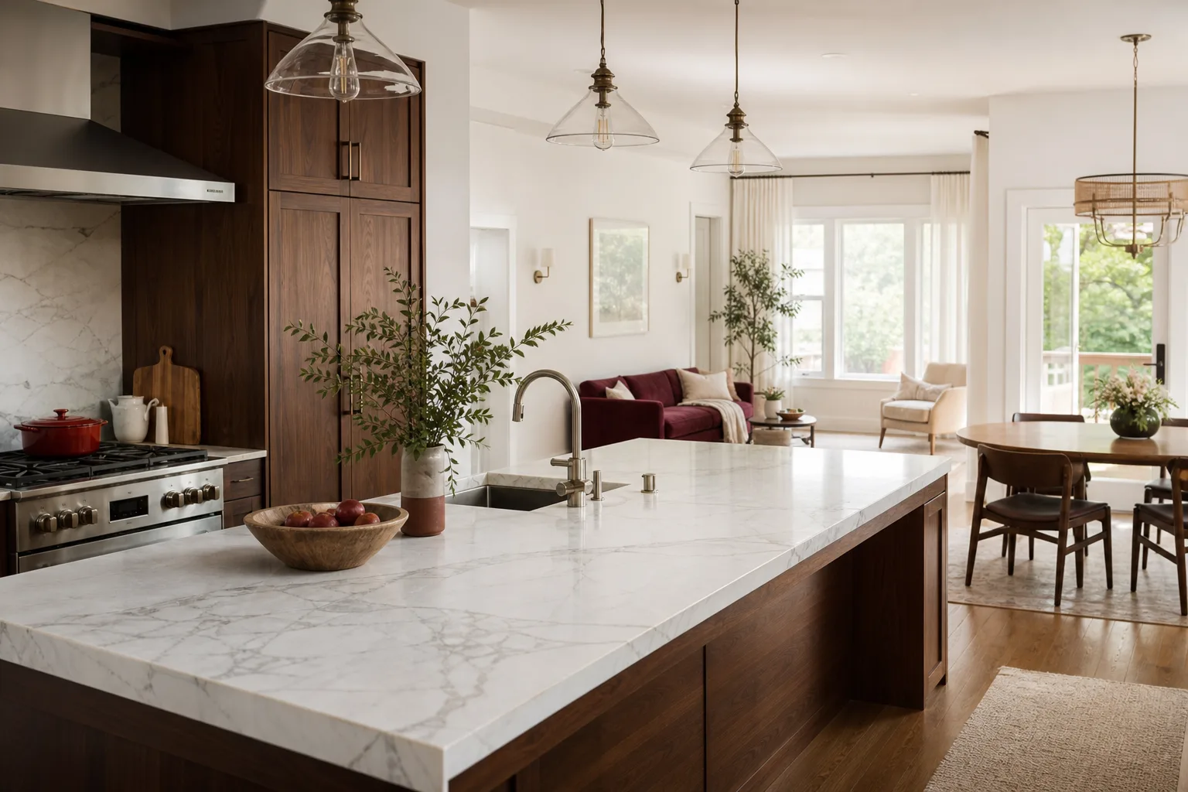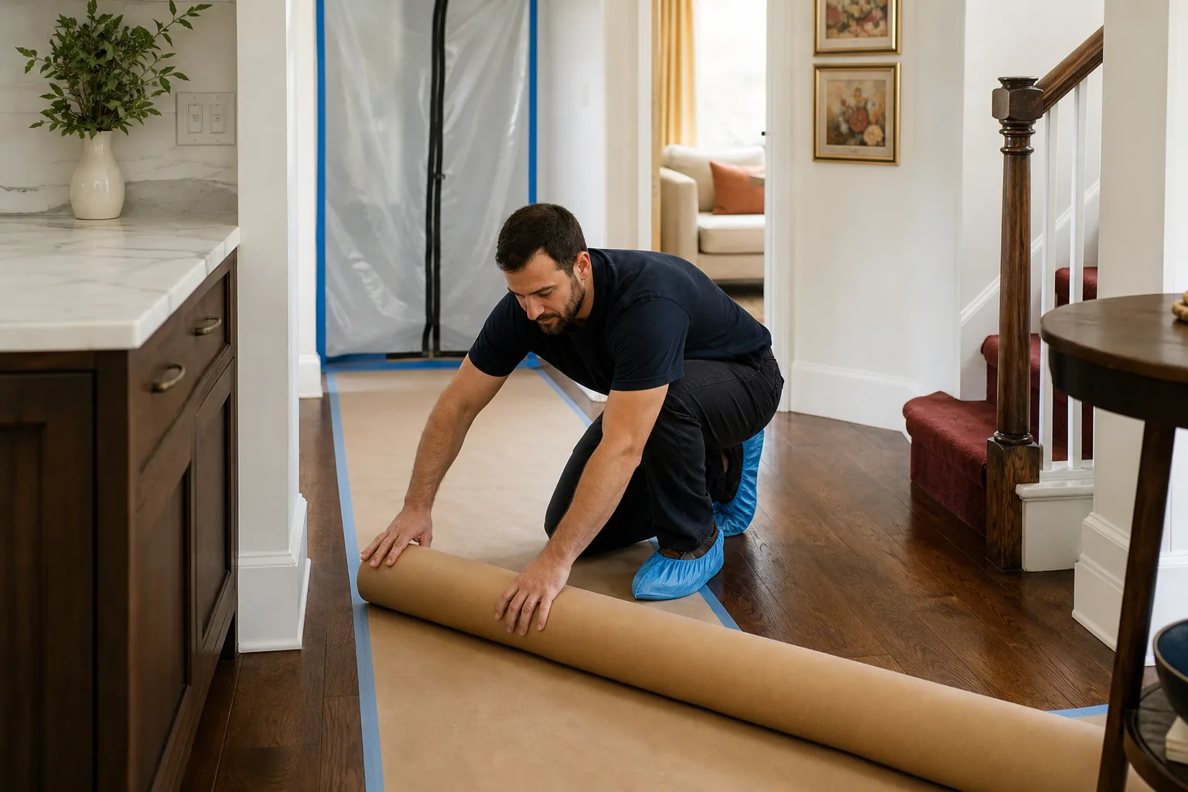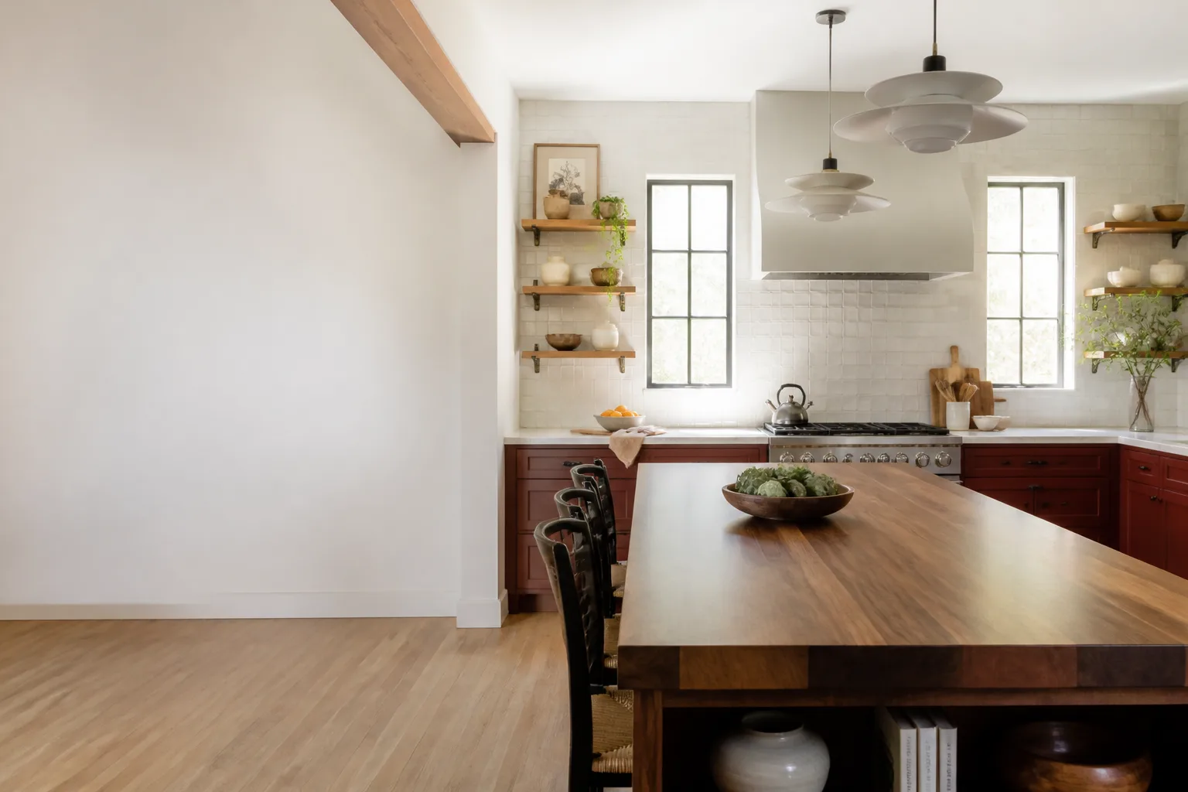
Free written scope consultation - allowances, timeline, and change-order rules on paper before a single trade is scheduled
Tuff Shed Kitchen Remodeling: The Orlando Owner’s Guide
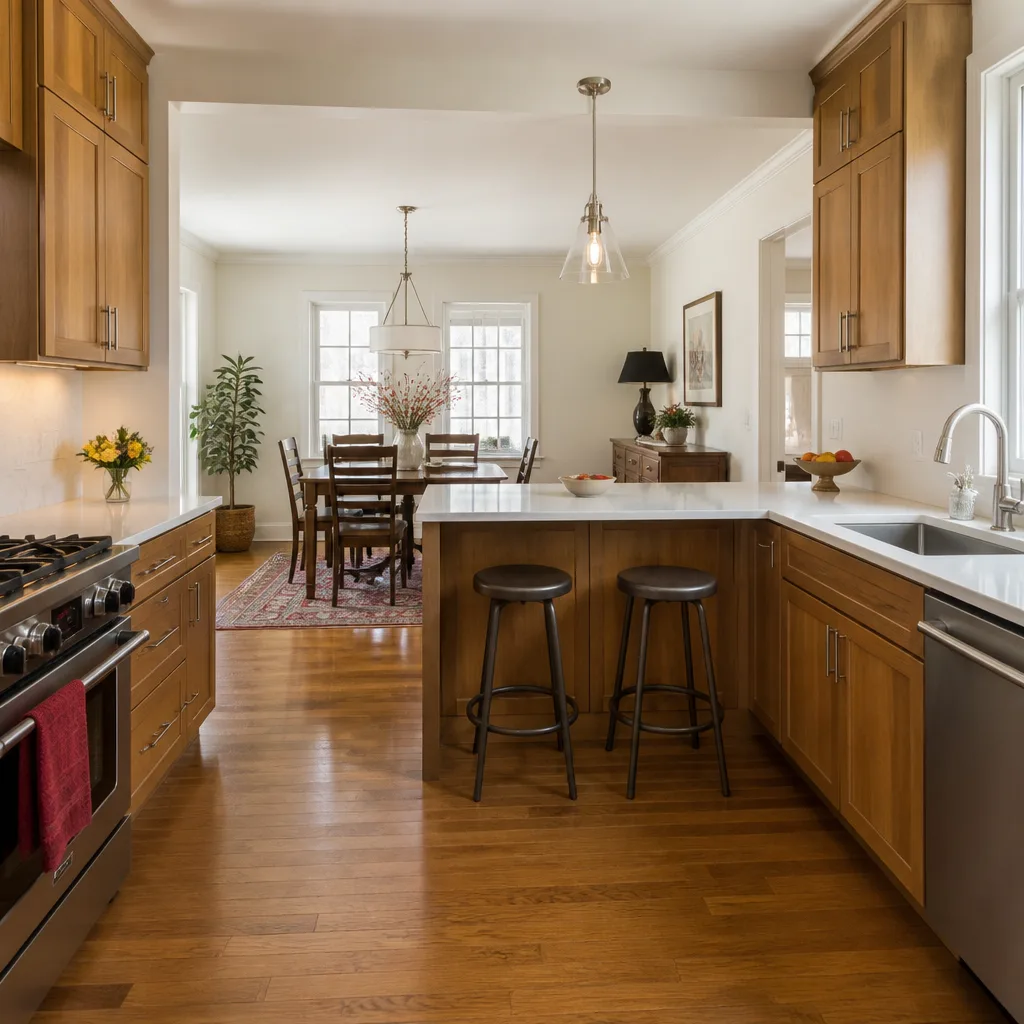
We install and remodel kitchens inside Tuff Shed structures throughout Orlando, and a full kitchen remodel in a Tuff Shed building typically runs $14,000 – $45,000 depending on layout, cabinetry line, countertop material, and how much electrical and plumbing rough-in the shed already has. Most Orlando Tuff Shed owners call us when they realize the “kitchenette” they built five years ago no longer works: the particle-board cabinets have swollen from humidity, the laminate counter has delaminated at the seams, or the single 20-amp circuit can’t run a microwave and a mini-fridge at the same time. We stock Tuff Shed-compatible cabinet lines and countertop materials on the truck for the most common shed footprints, so we can usually quote the job and start within days, not weeks.
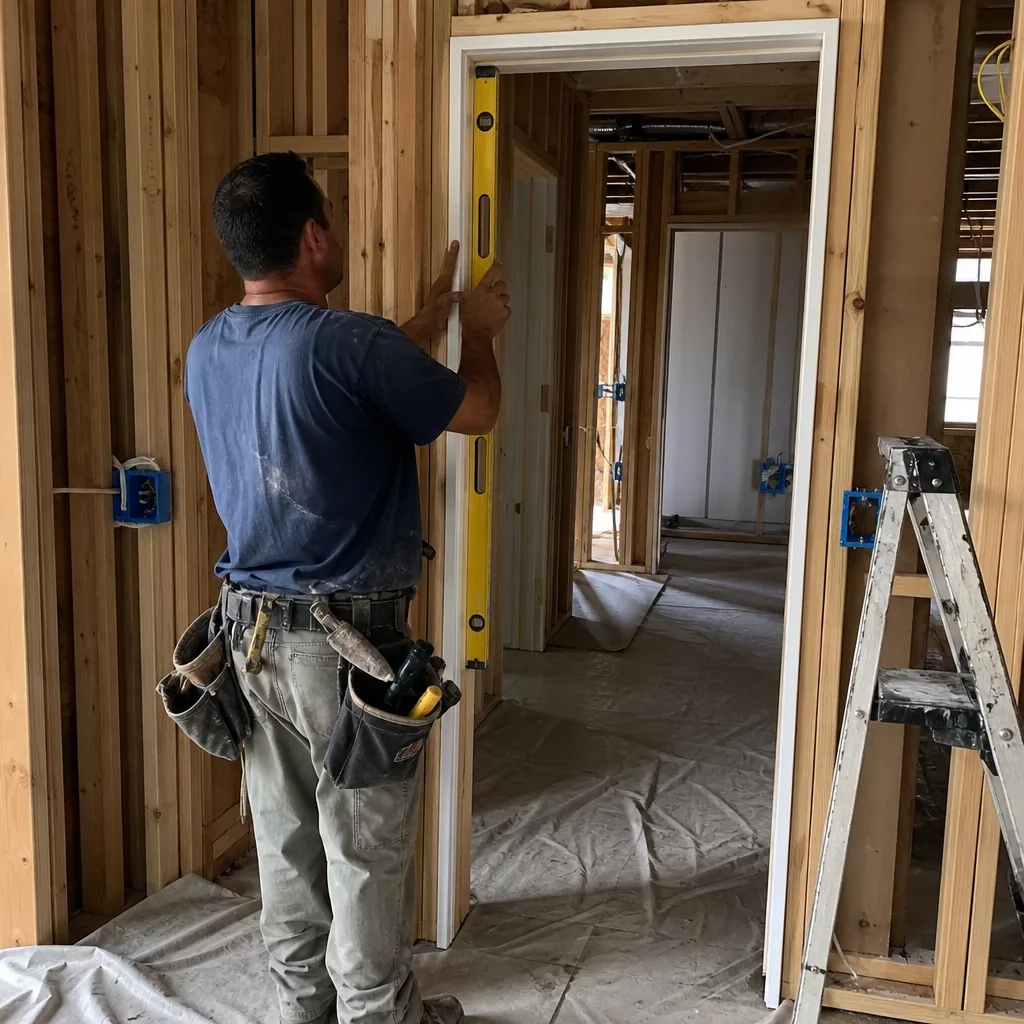
One thing worth saying up front: Penhallow Remodeling Orlando is an independent remodeling contractor. We are not affiliated with Tuff Shed, the manufacturer. What we are is a crew that has remodeled enough of these structures in Orlando to know exactly how they differ from a conventional house kitchen, and exactly what fails first in Florida heat and humidity.
Which Tuff Shed Models This Applies To
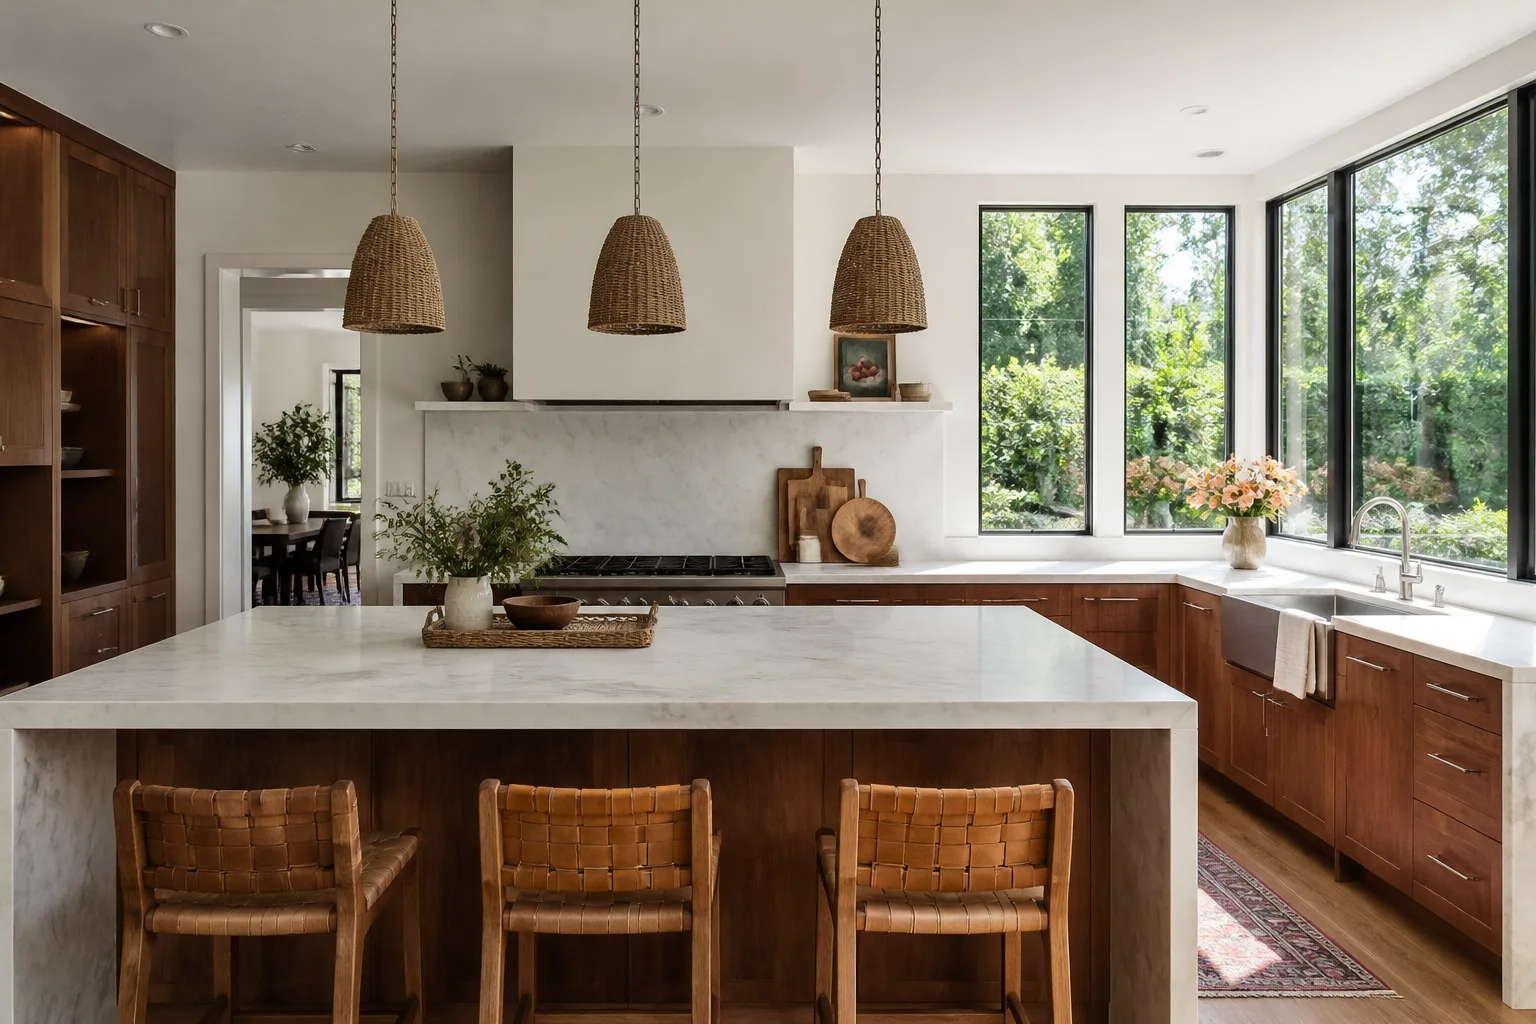
We work on kitchen spaces inside Tuff Shed’s larger Premier and Premier Pro series buildings, which are the models most Orlando owners buy when they intend to finish out a living space, ADU, or backyard apartment. The smaller Ranch and Sundance series sheds are rarely large enough for a code-compliant kitchen, though we do see a handful of owners who want a simple sink run and countertop in an 8×12 footprint.
Here’s the compatibility gotcha most owners don’t know: Tuff Shed buildings use non-standard wall framing spacing and a floor system that is not designed for the point loads of a full appliance run. A conventional Orlando kitchen remodel assumes 2×6 or 2×4 studs at 16 inches on center and a floor that can carry a refrigerator plus a range plus a dishwasher without deflection. A Tuff Shed floor, by contrast, is typically 2×6 pressure-treated joists spaced at 16 inches, but the floor decking is often thinner than residential subfloor, and the skids underneath create a crawlspace that holds humidity differently than a slab-on-grade Orlando home. That affects how we spec cabinets, how we flash the base, and whether we need to add blocking before mounting upper cabinetry.
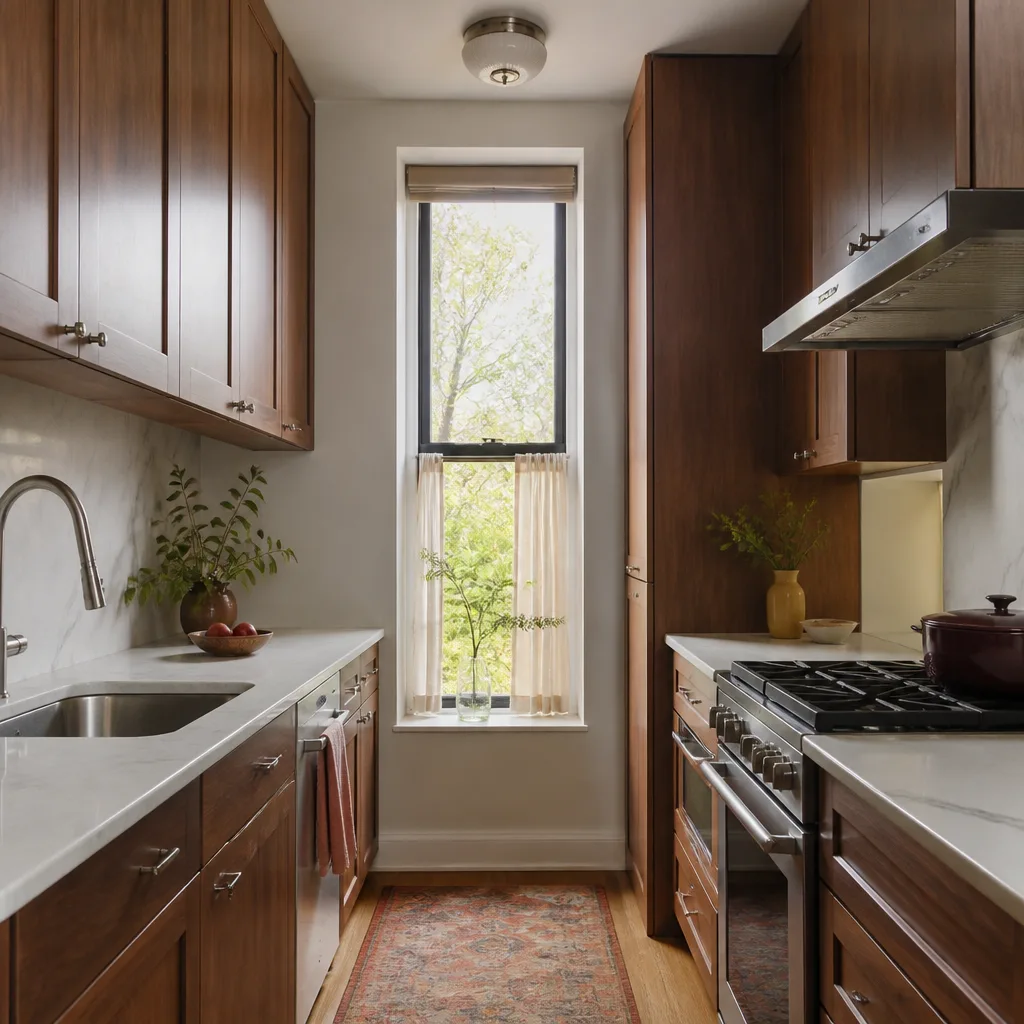
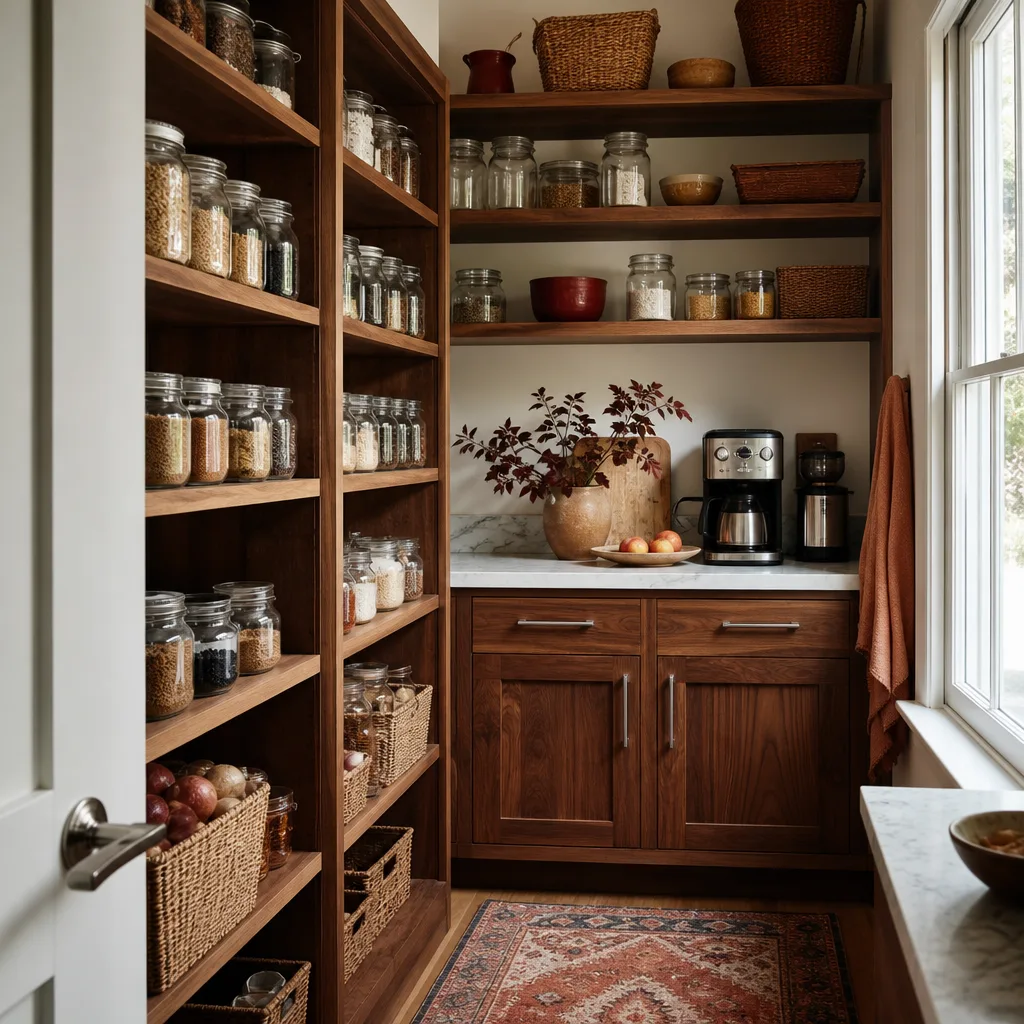
For OEM versus aftermarket: Tuff Shed does not manufacture kitchen cabinetry or countertops. The “Tuff Shed kitchen” that came with your building was almost certainly specified by the installer, not the shed factory. That means there is no OEM part to chase. What matters is matching the right product line to the shed’s environment. Inside a Tuff Shed with no air conditioning or intermittent AC, we spec plywood-box cabinetry (KraftMaid or Wellborn) rather than particle-board, and we steer Orlando buyers toward quartz or solid surface (Cambria, Silestone) rather than laminate, because laminate seams fail in unventilated Florida heat within three to five years. That’s a real lifespan number we see repeatedly in Orlando backyards.
We also stock parts and components compatible with KraftMaid cabinet lines, Cambria quartz, and Silestone surfaces, which covers the majority of existing Tuff Shed kitchens in this market.
Styles & brands we work with
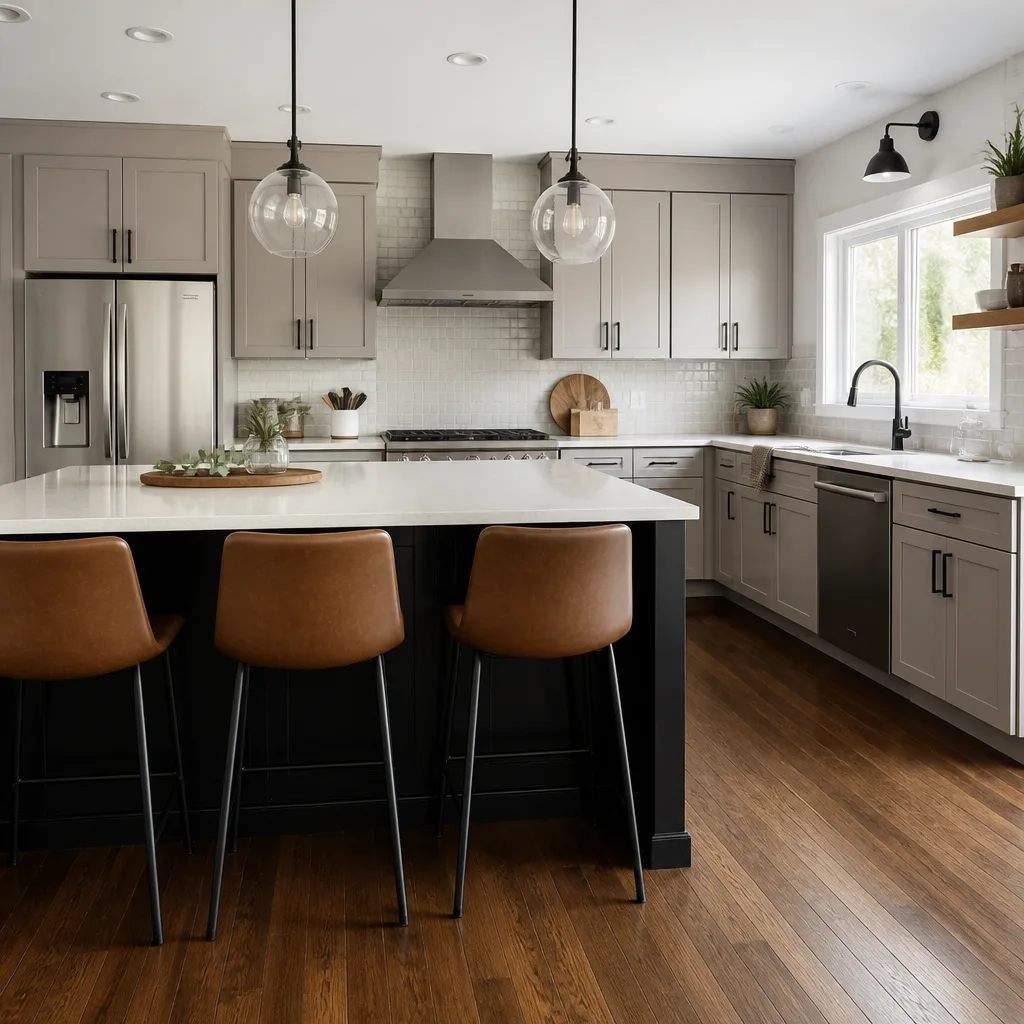
Signs Your Tuff Shed Kitchen Remodeling Is Failing
- Cabinet doors that won’t stay closed or are visibly swollen at the bottom edges. This is almost always moisture wicking up from the shed floor or high ambient humidity in an unconditioned building. Particle-board boxes absorb that moisture and lose their structural grip on the hinge screws. The fix is replacement with plywood-box cabinets, not re-hanging doors on boxes that are already compromised.
- Countertop seams that have opened up or lifted at the corners. Laminate and even some solid-surface tops expand and contract more inside a Tuff Shed than they do in a climate-controlled Orlando house. Once a seam has opened, water gets under the surface and the substrate starts to swell. In an unvented shed in July, that process accelerates fast.
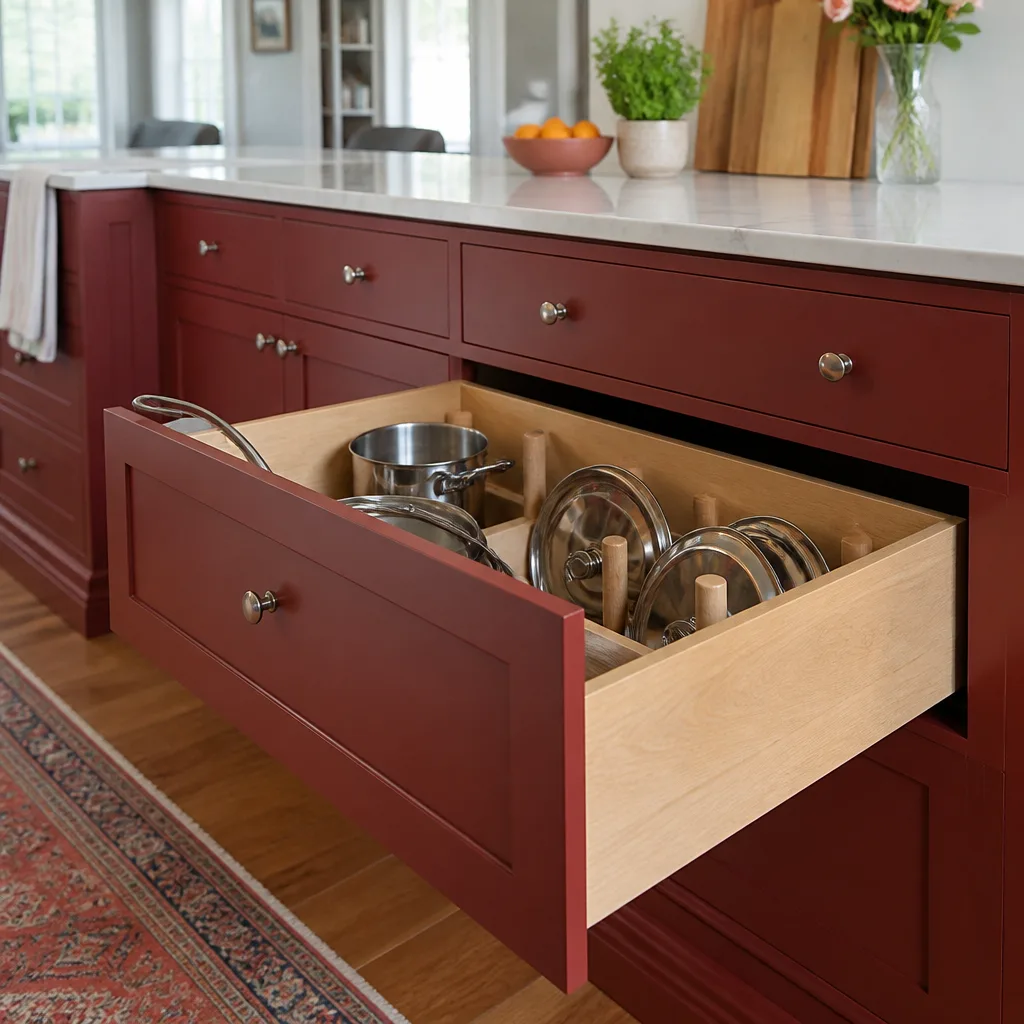
- Drawer slides that bind, stick, or feel gritty. Humidity plus the dust that settles in a backyard building is hard on hardware. The slides themselves are easy to replace, but if the cabinet box has shifted or the drawer front is pulling away, that’s a box-level failure, not a hardware issue.
- Sink base cabinet that smells musty or shows dark staining inside. Tuff Shed plumbing runs often leak at the point where they pass through the floor deck. A small drip that would dry out quickly in a house turns the inside of a shed cabinet into a mold-growing zone within a season. We see this in nearly every older Tuff Shed kitchen we remodel in Orlando.
- Outlets that trip the breaker when you run more than one appliance. Many original Tuff Shed installs were wired for basic lighting and a tool outlet, not a kitchen. If the breaker trips when the coffee maker and the toaster oven run together, the circuit is under-spec for what you’re asking it to do. That’s a wiring upgrade job, not a part swap.
See the difference
 Before
 After
After Before
 After
After Before
 After
AfterReplacement Cost & What’s Included
Here are the installed ranges we quote in Orlando for Tuff Shed kitchen work, and they hold true across the market:
- Full Tuff Shed kitchen remodel: $14,000 – $45,000
- Smaller shed kitchen (sink run + cabinets + counter): $9,000 – $20,000
- Cabinet installation only: $4,000 – $13,000
- Countertop installation only: $2,000 – $6,500
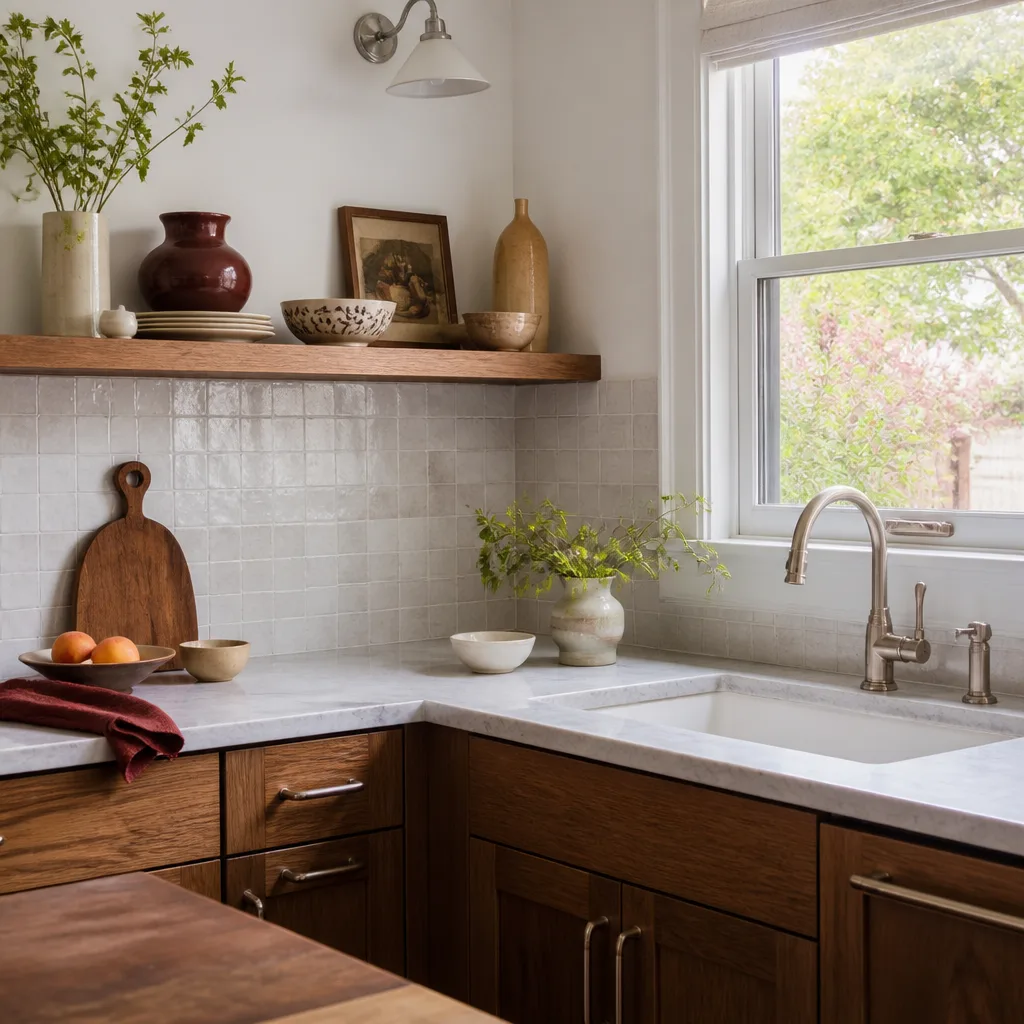
- Backsplash installation: $800 – $2,500
- Kitchen island installation inside a shed: $3,000 – $10,000
What moves the number: whether the shed already has plumbing stubbed in or we have to cut through the floor deck and run supply and waste lines; whether the electrical panel in the shed can carry a refrigerator and range or needs a subpanel upgrade; whether you’re doing plywood-box or particle-board cabinetry; and whether you choose quartz, solid surface, or laminate for the counters. Every quote you get from us is a written, line-item number before any work starts. That’s not a range, not a ballpark, it’s the number on the invoice. We include the permit when the job needs one, and we pull it ourselves so the inspection is on us, not on you.
DIY or Call Us?
Some parts of this you can absolutely check yourself, and we encourage it. Open the cabinet under the sink and run your hand along the back wall. If it’s damp or soft, you’ve found the problem. Look at the countertop seams: if they’re raised or visible from three feet away, they’ve failed. Count the breakers in the shed’s subpanel. If there’s one 20-amp breaker feeding every outlet in the building, that’s the electrical picture.
What you should not do yourself is any work that involves the shed’s electrical panel, any plumbing that cuts into the floor system, or the structural blocking behind wall-mounted cabinets. Tuff Shed walls are thinner than residential walls, and the way we anchor upper cabinets matters for safety. A cabinet full of plates falling off a shed wall is a real failure mode we have seen. If you’re replacing a failed part and you’re not sure whether it’s a hardware swap or a structural problem, call us at (850) 427-6454 and describe what you’re seeing. We’ll tell you over the phone whether it’s a DIY job or a service call, and we won’t charge you for that conversation.
FAQs
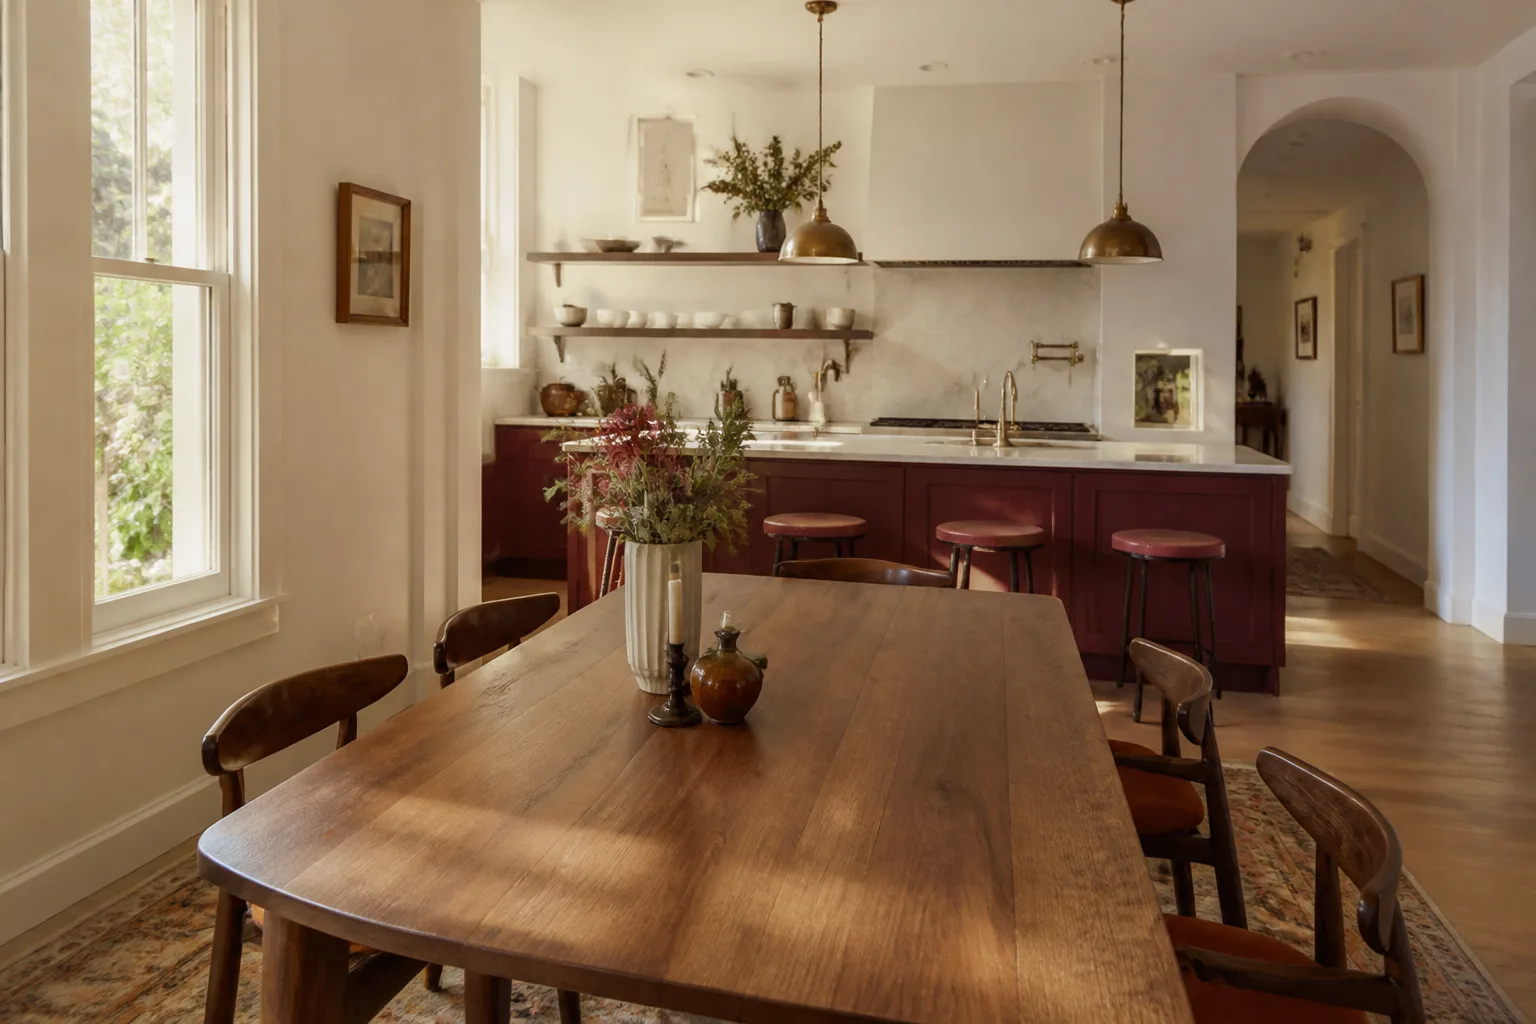
Particle-board cabinetry and laminate countertops in an unconditioned Tuff Shed in Orlando typically fail within 5 to 8 years. Plywood-box cabinets and quartz or solid surface counters, properly sealed and flashed, will last 20 years or more, which is why we spec them for shed kitchens in this market. Call (850) 427-6454 and we’ll give you a written number for the upgrade.
Sometimes yes: a single drawer slide, a failed hinge, a loose countertop bracket, or a section of backsplash can often be repaired without a full remodel. If the cabinet boxes themselves have swollen or the countertop seams have opened, repair is usually throwing money at a part that has already failed. We’ll tell you which one you have before we quote anything.
A cabinet-and-counter replacement in a typical Tuff Shed kitchen takes 3 to 5 working days. A full kitchen remodel with plumbing and electrical changes runs 1 to 3 weeks. We give you a written arrival window before we start, and we hit it.
We stock common cabinet hardware, slide sets, plumbing fittings, and countertop seam materials on the service trucks, and we keep inventory on KraftMaid and Wellborn cabinet components and Cambria and Silestone surfaces at our Orlando supplier network for faster turnaround. If you need a specific part matched, call (850) 427-6454 and we’ll check stock while you’re on the phone.
Penhallow Remodeling Orlando is independently owned and operated as part of the Kingswell family of companies. Since 2004, the Kingswell standard has been simple: give you the number first, then pick up the tool. Every job we do in Orlando gets a written price before work starts, a defined arrival window, a clean job site, and our 365-Day Done Right Promise in writing. If the work fails inside that year, we come back and fix it at no charge. Trevor Nash built this business on that idea, and it’s the reason our phones ring with referrals from College Park to Conway.
Call (850) 427-6454 to schedule your free estimate. A real person answers, day or night.
Written by Trevor Nash, Owner, Penhallow Remodeling Orlando at Penhallow Remodeling Orlando, serving Orlando and nearby areas.