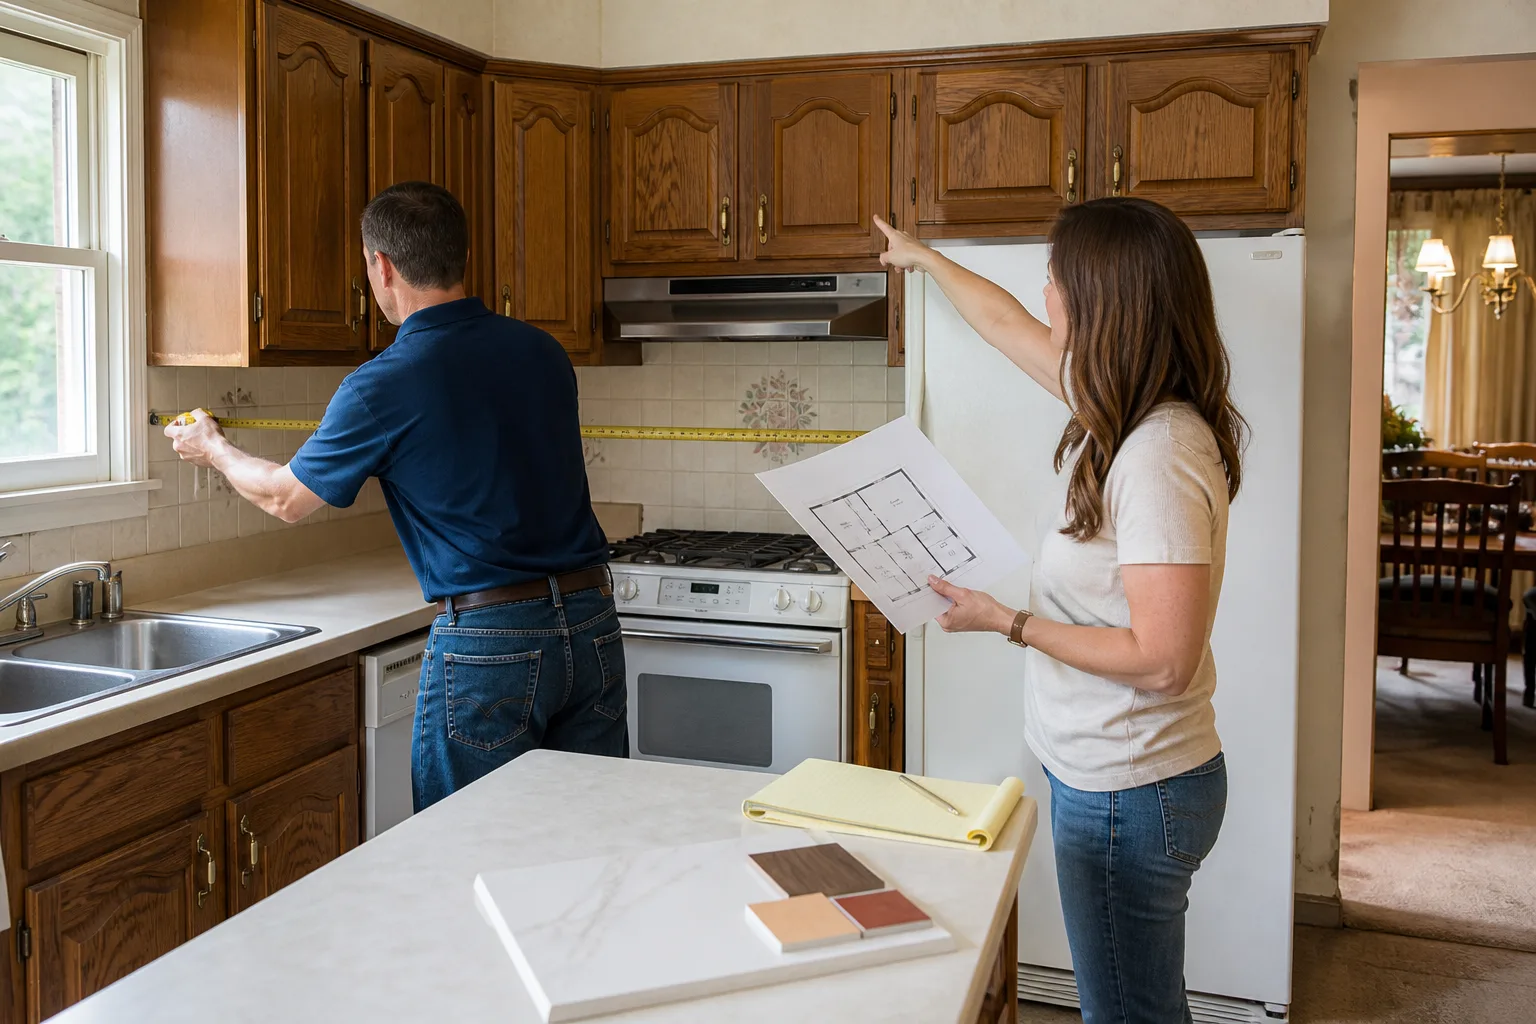
Free written scope consultation - allowances, timeline, and change-order rules on paper before a single trade is scheduled
Tuff Shed Home Additions & ADU: The Orlando Owner’s Guide
Most Tuff Shed owners don’t have a “failed part” in the traditional sense. What they have is a structure that was never meant to be a living space, and now they want it to be one. That’s where we come in. Penhallow Remodeling Orlando plans and builds Tuff Shed conversions and additions throughout Orlando, with most projects landing between $45,000 and $130,000 depending on square footage, foundation work, plumbing runs, and finishes.
Here’s the thing we see constantly in Orlando: a homeowner buys a Tuff Shed for storage, then realizes it could be a home office, an art studio, a guest suite, or a rental ADU. The shed itself is fine. The parts that fail over time in Florida’s heat and humidity are the things a storage shed never needed: insulation, moisture barriers, HVAC, proper subflooring, and the electrical infrastructure an occupied space demands. If your Tuff Shed is damp inside by July, smells musty after rain, or the floor feels soft near the door, those are signs the building needs real work before it can be lived in. We do that work.
Penhallow Remodeling Orlando is an independent service provider and is not affiliated with Tuff Shed, Inc.
Which Tuff Shed Models This Applies To
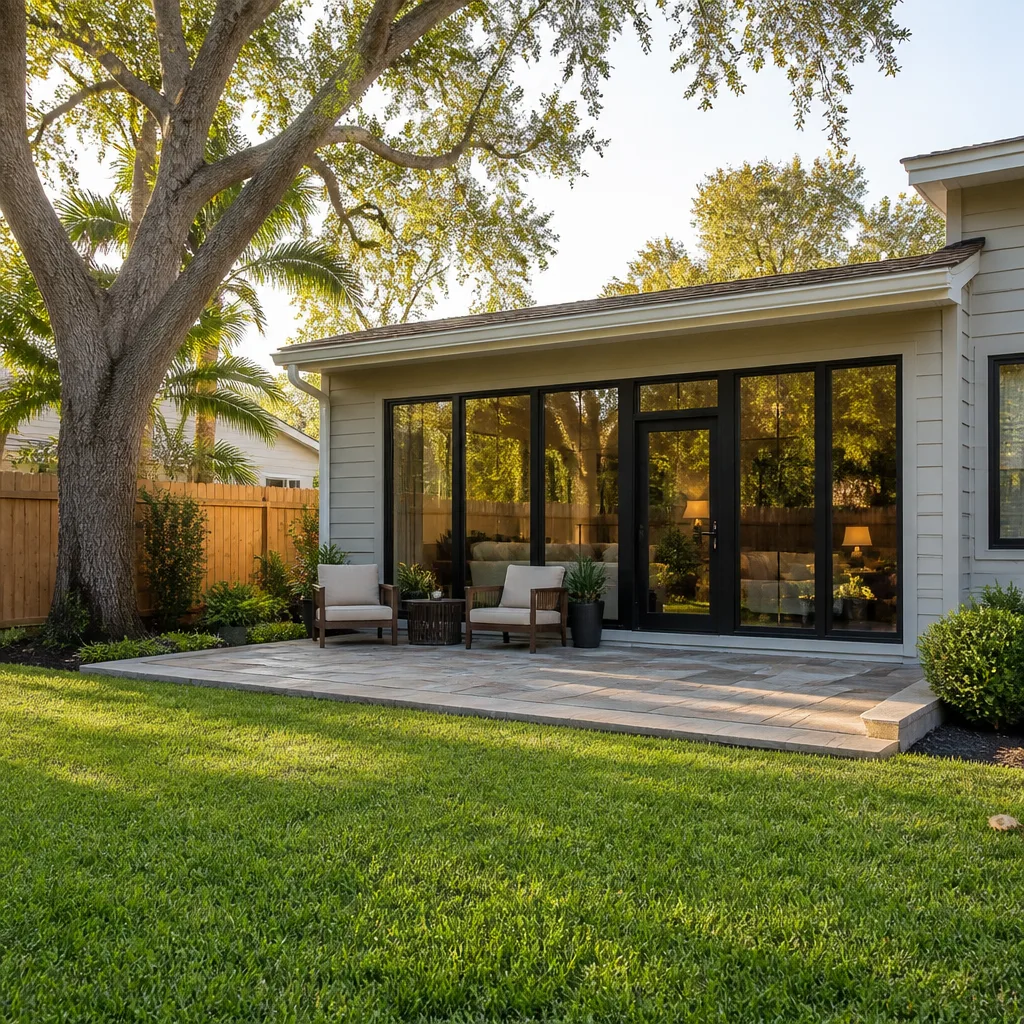
We’ve converted and expanded nearly every Tuff Shed configuration sold in Central Florida, from the compact barn-style units to the larger Premier Pro and two-story models. The compatibility question that matters most for a home addition or ADU isn’t the shed’s name, it’s how the unit was built and what’s underneath it. Tuff Shed designs for storage loads, not living loads. That means the floor joists, the roof trusses, and the wall framing all have to be evaluated honestly before anyone starts hanging drywall.
The key spec to check is the floor system. Tuff Shed’s standard units are rated for roughly 30 to 40 pounds per square foot of live load. A habitable space in Florida needs framing that carries furniture, people, appliances, and the added weight of tile or vinyl plank flooring, plus the load of a mini-split on the wall. If your unit sits on skids over a gravel pad, that’s a different foundation conversation than a unit on a poured concrete slab. We start every Tuff Shed project by inspecting what’s actually there, because no two installs are identical, even from the same factory line.
OEM parts versus aftermarket is a real decision here too. Tuff Shed’s original hardware, trim, and fasteners are fine for a shed. When we’re converting a unit into living space, we’re pulling and replacing the things that will fail first in Florida’s climate: standard galvanized fasteners get swapped for stainless on exterior work, the original door weatherstripping gets upgraded, and the roof overhangs often need ventilation changes to stop the attic space from cooking. The original framing is usually worth keeping. Everything attached to it usually isn’t.
Styles & brands we work with
Signs Your Tuff Shed Home Additions & ADU Is Failing
- Condensation on the walls or ceiling in the morning. This means warm, humid air is meeting an uninsulated surface. In Orlando, that’s every month except maybe January. Insulation and a vapor barrier weren’t part of the storage-shed build, and now they’re mandatory.
- A soft or bouncy floor near the doors. This often points to joist deflection or moisture intrusion at the threshold, the single most common failure point on Tuff Shed units in Florida. The seal at the door lets water in, and the floor system slowly loses integrity.
- Musty odor that won’t go away. That’s mold or mildew living inside wall cavities or under the flooring. Once you smell it, surface cleaning won’t fix it. The affected material has to come out and be replaced, then the moisture source has to be addressed.
- Doors that stick or won’t latch cleanly. In Central Florida’s clay-heavy soils, a Tuff Shed on skids or blocks shifts. The building settles unevenly, and the door frames rack. That’s a leveling and foundation repair issue before it’s a door hardware issue.
- Visible rust on exterior fasteners or trim nails. This is the early warning sign for the entire exterior envelope. If fasteners are rusting, water is working its way in behind the siding, and the failures accelerate from there.
See the difference
 Before
 After
After Before
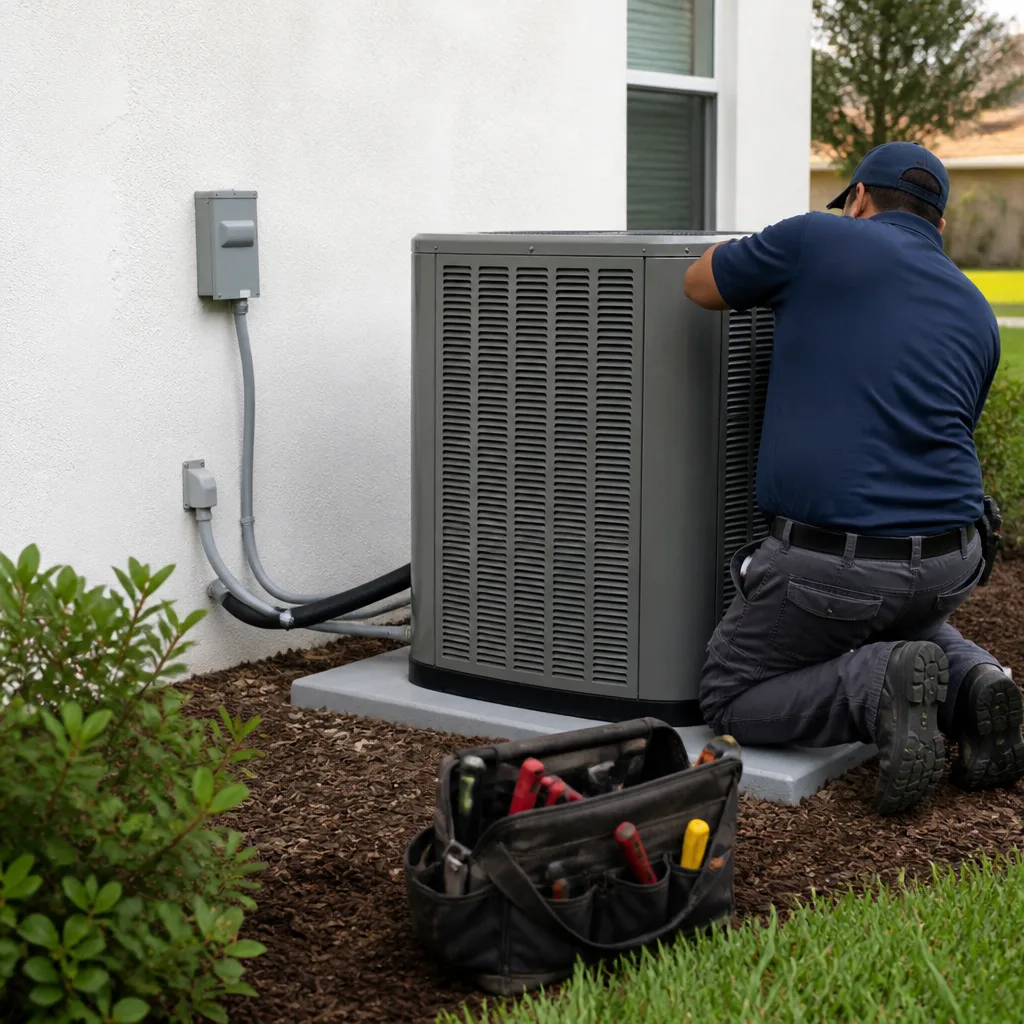 After
After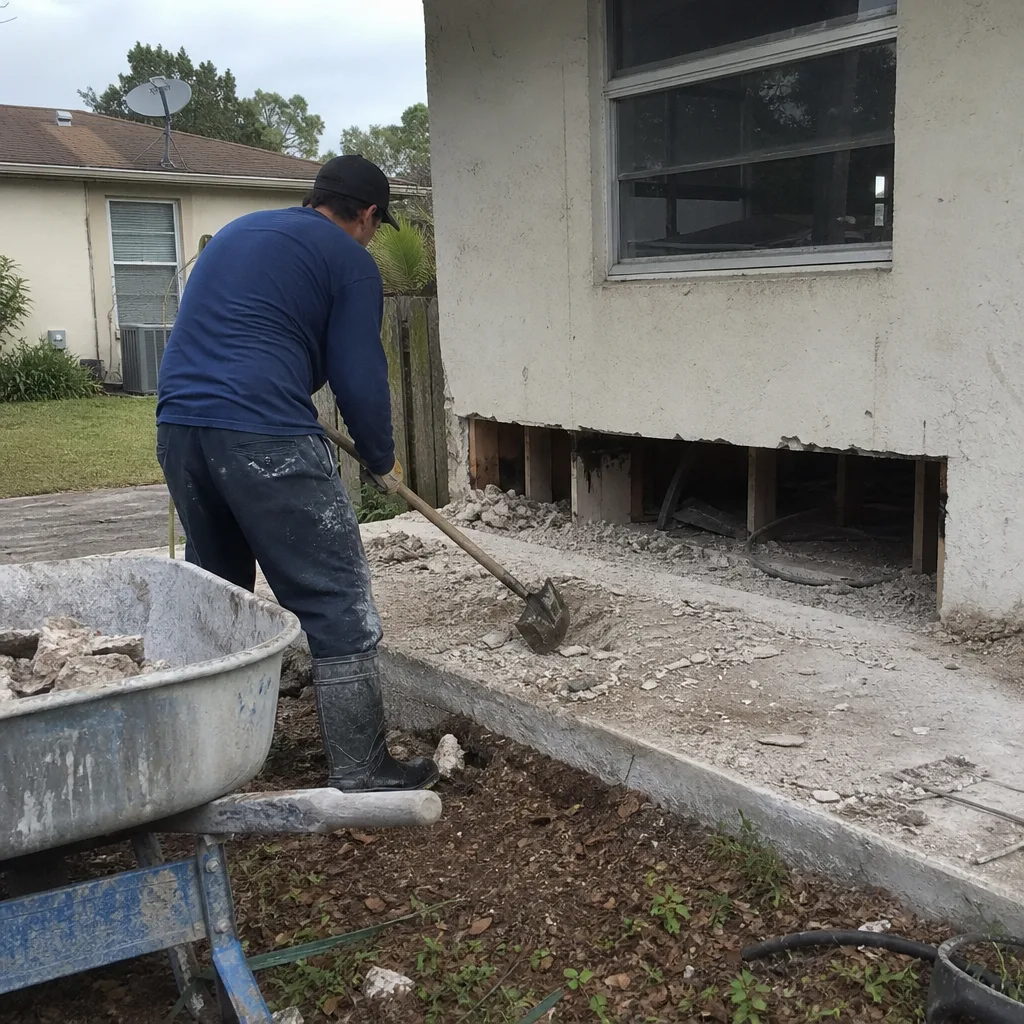 Before
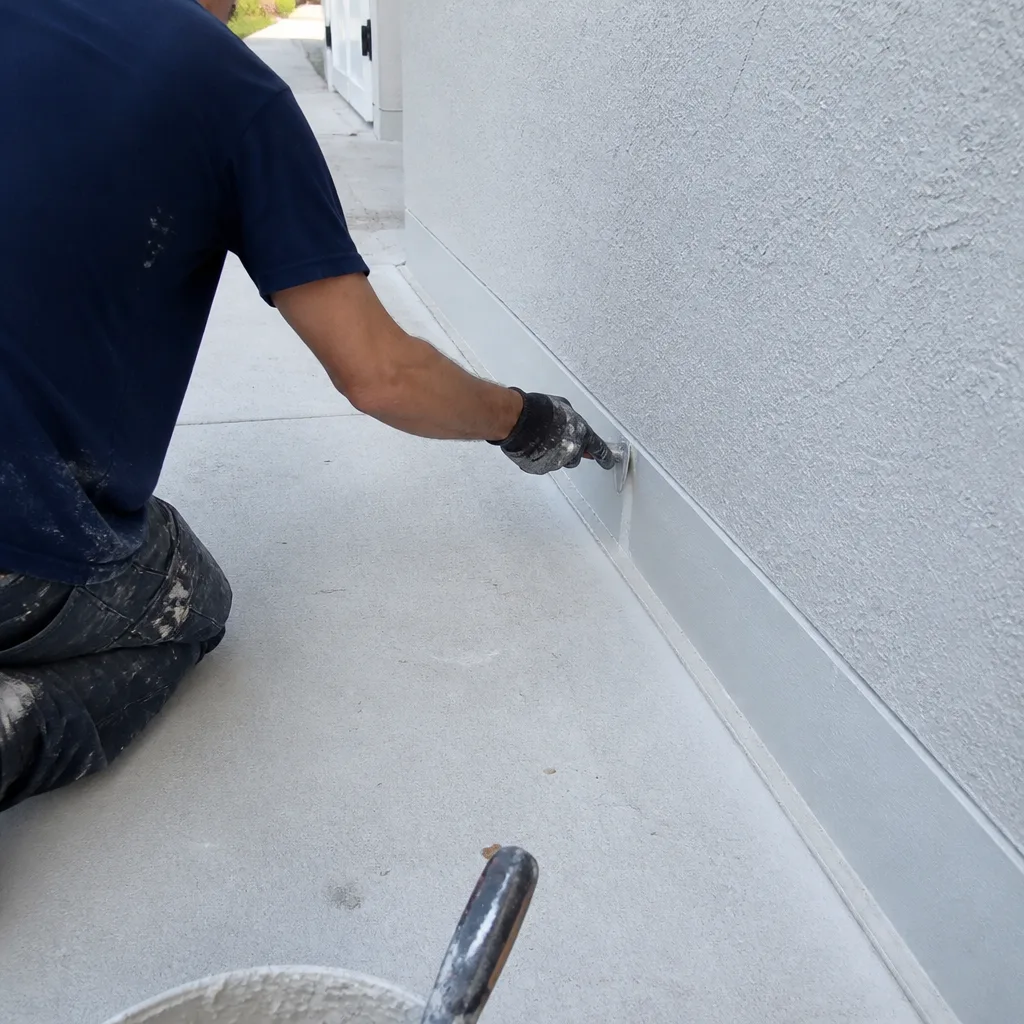 After
AfterReplacement Cost & What’s Included
For Orlando homeowners, a Tuff Shed conversion to a basic finished room typically lands between $45,000 and $80,000. That includes foundation repair or new pad work, insulation, framing modifications, electrical service, drywall, flooring, and HVAC. A full ADU with a bathroom and kitchenette pushes into the $90,000 to $130,000 range, because plumbing changes everything: you’re adding water lines, a sewer or septic tie-in, venting, and waterproofing. Those are the numbers we write down before any work starts.
What drives the range is the same thing that drives every remodel: the condition of what’s already there and how far the finishes go. A one-room office with a mini-split and LVP flooring is a very different job than a guest suite with a tiled shower and a kitchenette. Every project gets a written price before work starts, and that written price is the price on the final invoice. No change orders halfway through. No “we found something” surprises. Give you the number first, then pick up the tool.
Our workmanship on Tuff Shed conversions and additions carries our 365-Day Done Right Promise. If something fails inside the first year, we come back and fix it at no charge. That’s in writing, on every project, no fine print.
DIY or Call Us?
There are things a Tuff Shed owner can safely check before calling anyone. Look at the door thresholds for gaps. Look at the floor for soft spots. Look at the exterior for rusting fasteners or water stains. Those observations help you understand what you’re dealing with, and they help us move faster when we arrive.
What you shouldn’t do is open up walls or flooring without knowing what you’re looking at. Tuff Shed framing is not the same as residential stick framing, and cutting into the wrong member inside a modified or converted unit can compromise the structure. Electrical work inside a shed conversion needs to meet Florida building code for habitable space, which is a different standard than a storage shed with one outlet. If your conversion needs plumbing or electrical, that’s licensed contractor territory. Call (850) 427-6454 and we’ll walk you through what the job actually involves. Estimates are free.
FAQs
With proper maintenance, a standard Tuff Shed on a good pad in Orlando can last 15 to 20 years as a storage building. What shortens that lifespan is moisture: Florida’s rain, humidity, and the occasional hurricane band test every seal, fastener, and roof penetration continuously. Once you convert the unit to living space with proper insulation, moisture barriers, and ventilation, you’re extending that lifespan, not shortening it.
Yes, and in some cases that’s the right call. If the floor is soft in one spot and the rest of the structure is sound, a targeted floor repair might buy you years. If the issue is widespread moisture intrusion or the building has shifted significantly on its foundation, a partial repair often costs more in the long run than addressing the root cause. We’ll tell you which situation you’re in, and back that assessment with a written price for either path. Call (850) 427-6454 for an honest look at what you’ve got.
A straightforward single-room conversion typically runs four to eight weeks from the day we start work, depending on foundation repair needs, electrical scope, and finish selections. A full ADU with plumbing runs eight to fourteen weeks. Weather matters here: Florida’s summer afternoon thunderstorms can slow exterior work, so we schedule critical exterior phases with that in mind. You’ll get a written timeline before we begin, and we update you on any changes the day they happen.
We don’t stock Tuff Shed replacement parts, but we stock the materials that actually matter for a durable conversion: treated lumber for moisture-prone areas, stainless fasteners, vapor barriers rated for Florida’s climate, and insulation sized for Central Florida’s heat. For finishes inside the converted space, we work with recognized trade brands including KraftMaid, Cambria, and Silestone, so the inside of your converted shed holds up as well as the structure around it. Every material is listed on your written quote before work starts.
Written by Trevor Nash, Owner, Penhallow Remodeling Orlando at Penhallow Remodeling Orlando, serving Orlando and nearby areas.