Free written scope consultation - allowances, timeline, and change-order rules on paper before a single trade is scheduled
GAF Home Additions & ADU: The Orlando Owner’s Guide
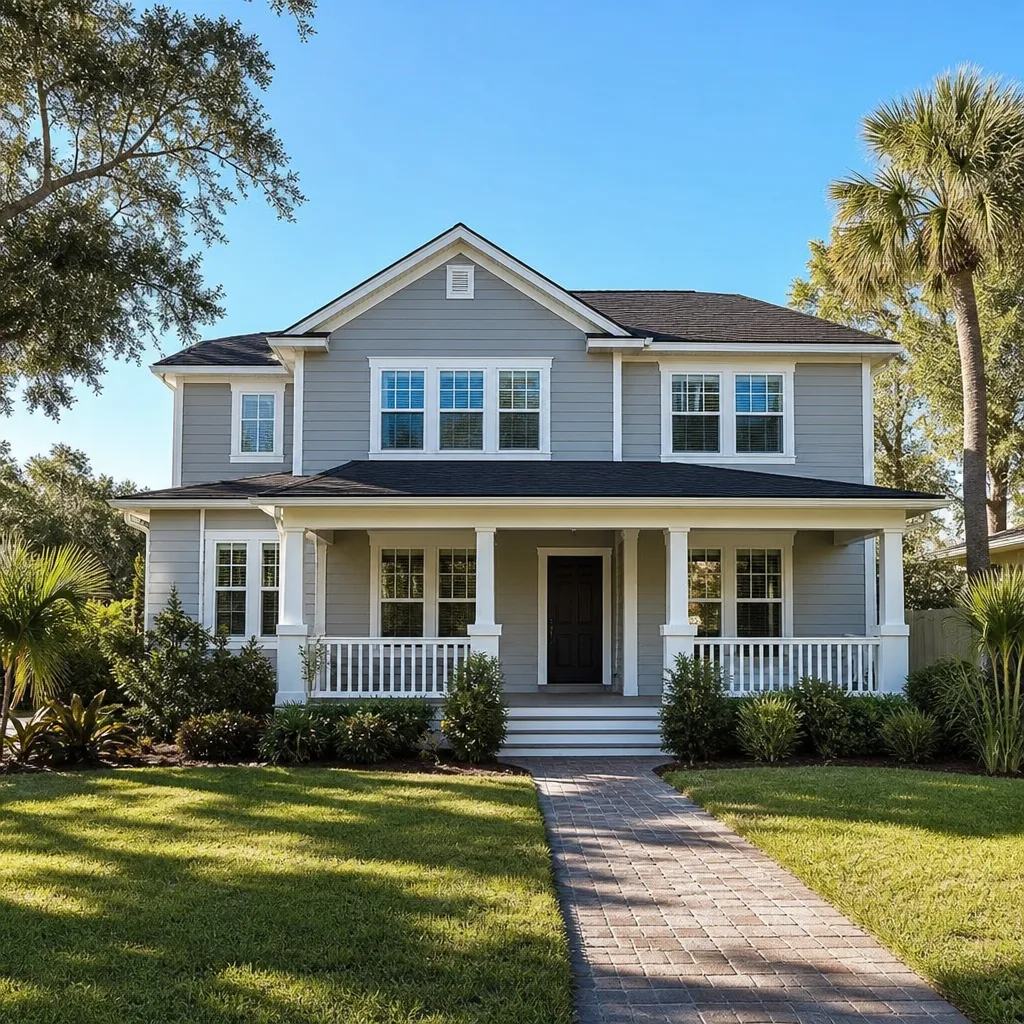
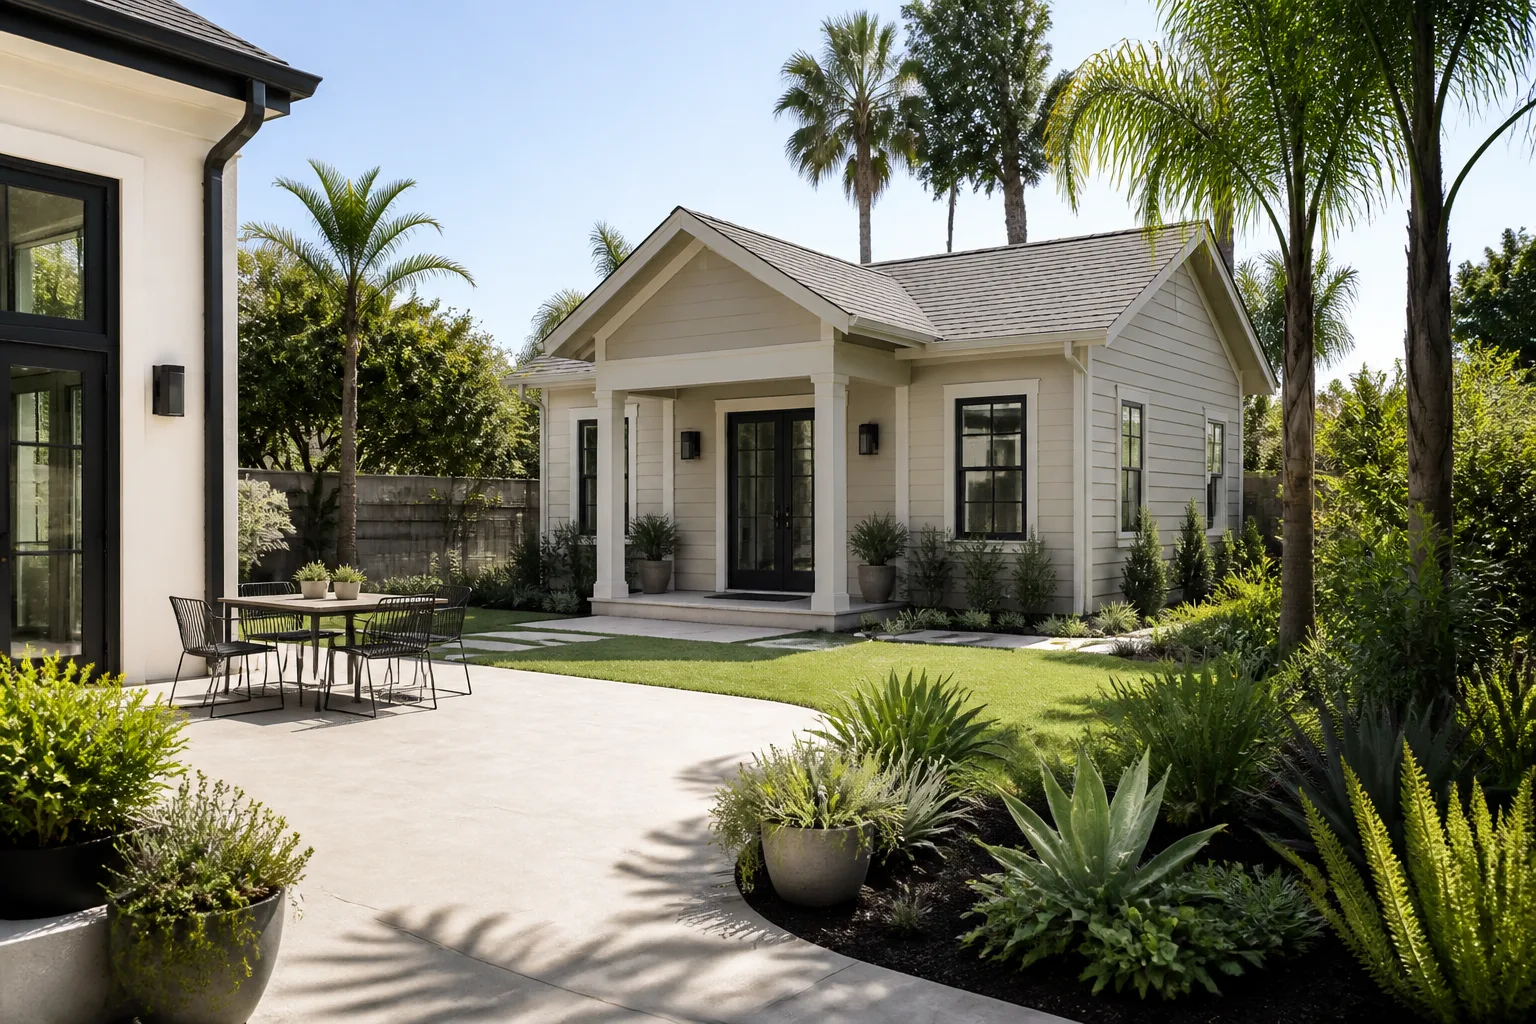
We plan, price, and build GAF-compatible home additions and accessory dwelling units across Orlando, with most projects landing between $45,000 and $130,000 installed. That number covers the full scope: permits, foundation or slab work, framing, roofing tied into your existing GAF system, electrical, plumbing, drywall, paint, and the final inspection. Most homeowners discover they need this work because the existing structure has age-related movement, water intrusion at the roofline, or a layout that simply stopped making sense for how their household lives now. This page explains what actually drives the cost, where GAF materials matter most, and what goes wrong when the tie-in between old roof and new addition is not handled correctly.
Which GAF Models This Applies To
When we say “GAF-compatible,” we’re talking about additions and ADUs that tie into existing GAF roof systems: Timberline HDZ or UHDZ architectural shingles, the ArmorShield or Tiger Paw underlayments, and GAF’s ridge cap and flashing products. The critical compatibility point is not the shingle itself. It’s the step flashing and roof-to-wall transition where the new addition meets the old roofline. GAF manufactures their flashing and leak barrier products to work as a system, and mixing another manufacturer’s flashing with GAF shingles is where we see repeated callbacks. Before we write a single number, we identify the exact shingle line from the bundle label or prior invoice, confirm the slope and venting arrangement, and check whether the existing decking can carry the new load. If you don’t have the original paperwork, we can often match the shingle from a small sample taken at the eave.
On the OEM-versus-aftermarket decision: for structural components like framing lumber, fasteners, and sheathing, there is no such thing as a GAF-specific part, and we use code-compliant materials from local Orlando suppliers. Where we do insist on OEM is the roof integration layer: the underlayment, leak barrier, ridge cap, and flashing. A quality aftermarket shingle may look identical from the curb, but if the reveal width, exposure, and nail line don’t line up with GAF’s specifications, the warranty dies and the roof leaks in a way that’s hard to trace. Our position is simple: we price the OEM integration materials into every GAF addition, and we tell you that up front.
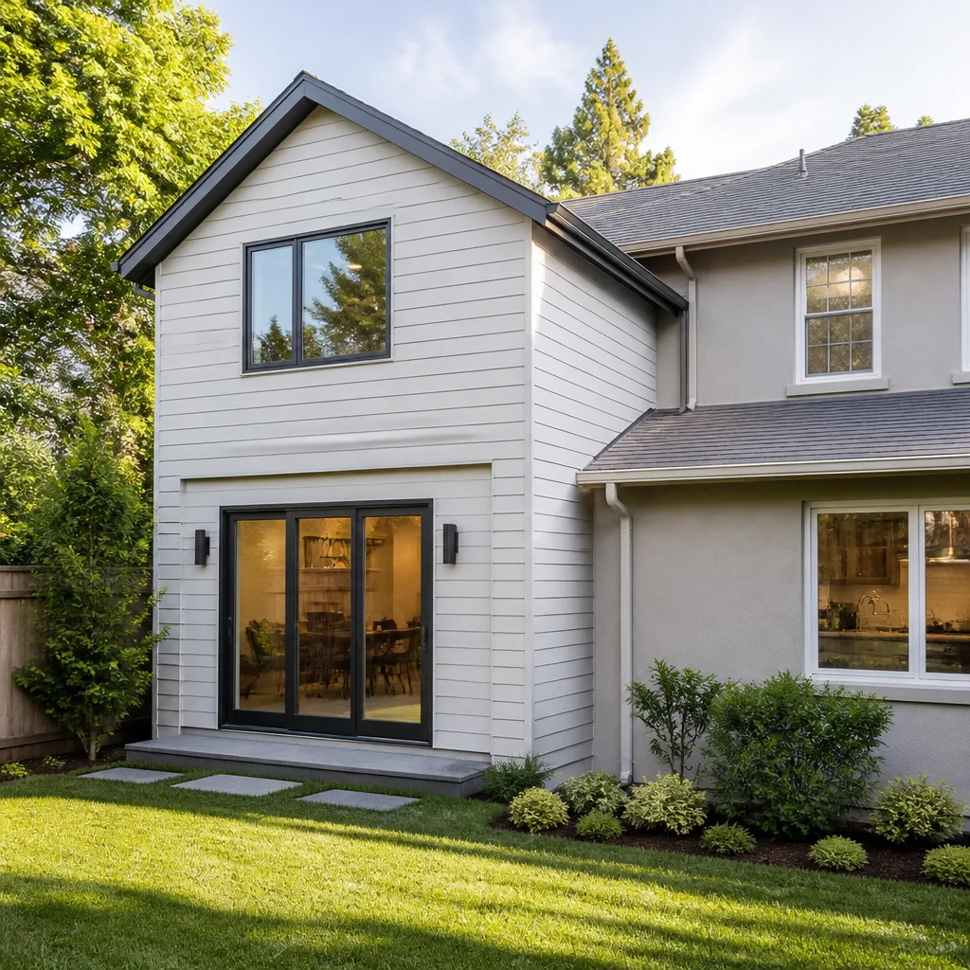
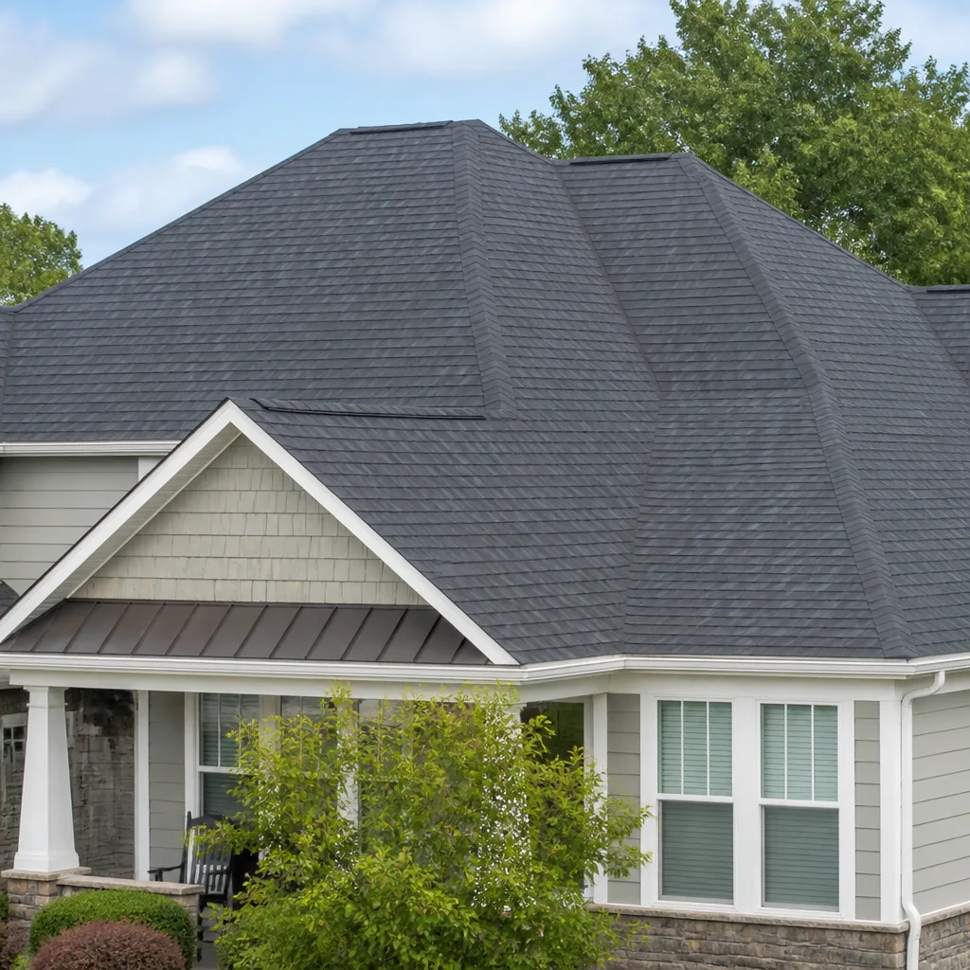
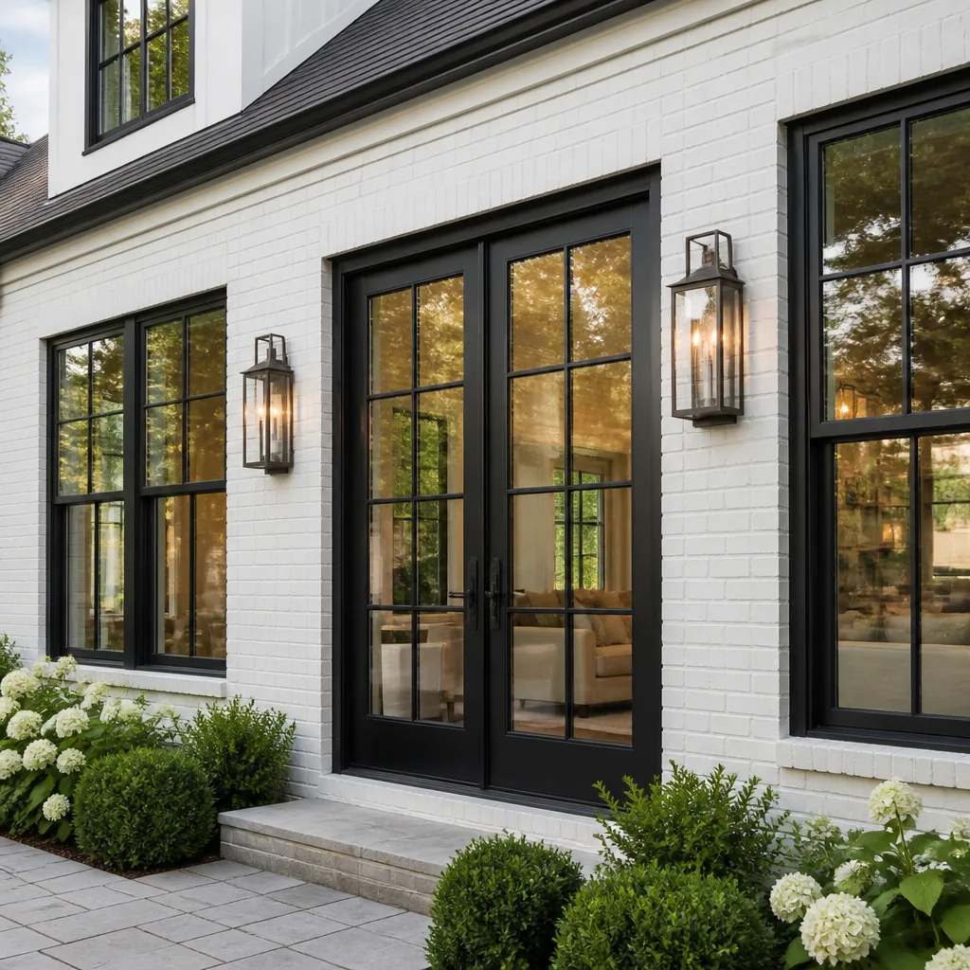
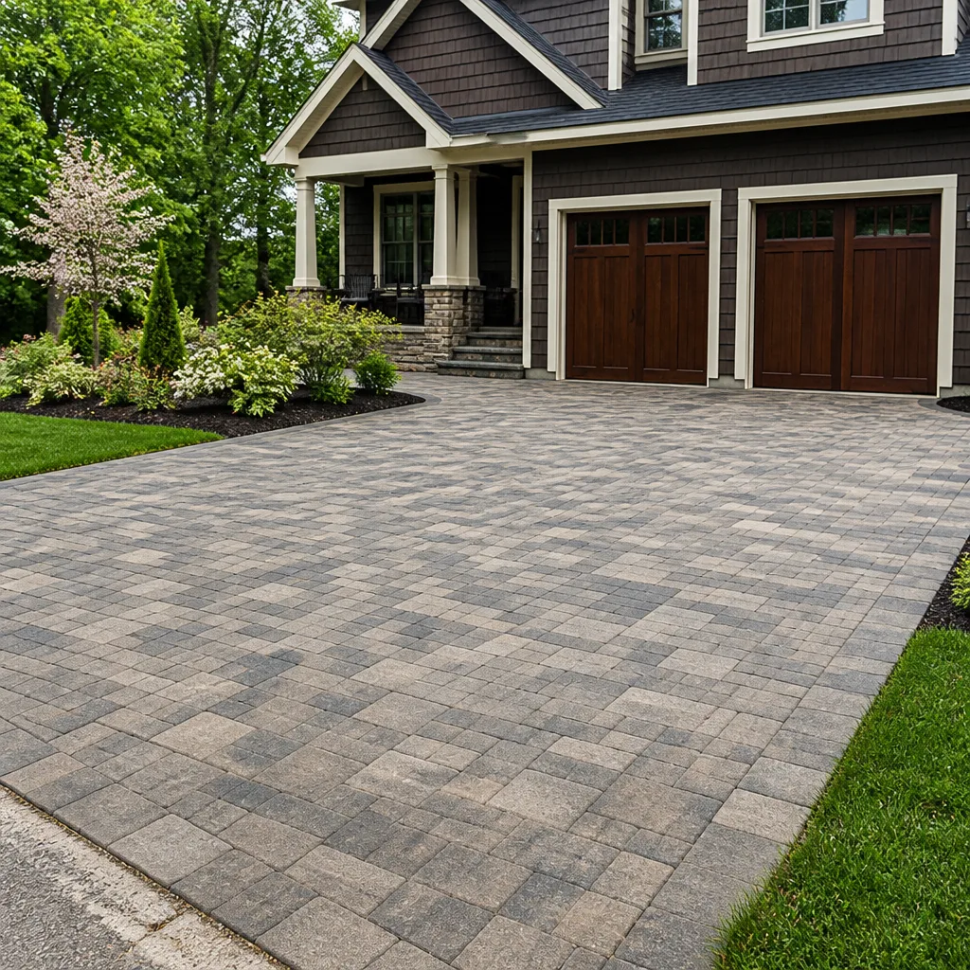
Styles & brands we work with
Signs Your GAF Home Additions & ADU Is Failing
- Water staining where the addition roof meets the original house. This is the most common failure we see in Orlando, and it’s almost always a step-flashing install that was skipped, nailed wrong, or bent out of position. Florida’s afternoon storms drive water sideways, and a bad roof-to-wall transition leaks within the first year.
- Doors inside the older section of the house start sticking or rubbing. When the addition’s foundation settles at a different rate than the original slab, the interior framing shifts. Older Orlando block homes move differently than new wood-framed additions, and a contractor who ignores that differential creates door and window problems inside two years.
- The new space never holds temperature, despite the AC unit being sized correctly. This usually points to missing air sealing at the top plates, or an under-vented attic in the addition. In a climate where Orlando sees 90-plus degree days for months, a poorly vented GAF roof deck cooks the insulation and the room below it.
- Shingle granules collecting at the downspout that serves the addition. Granule loss on a roof that’s only three or four years old means the shingles were installed over a wet or uneven deck, or the attic ventilation was undersized and the shingles are baking from below.
- Visible separation at the drywall seam where the addition meets the original wall. This is the honest tell of differential settlement. A proper addition in Orlando usually needs a structural engineer’s letter and footers sized for the local soil, which is sandy and moves with the water table. We see homes in College Park and Winter Park where the older section has settled for sixty years and the new addition wants to settle too, just at a different rate.
See the difference
 Before
 After
After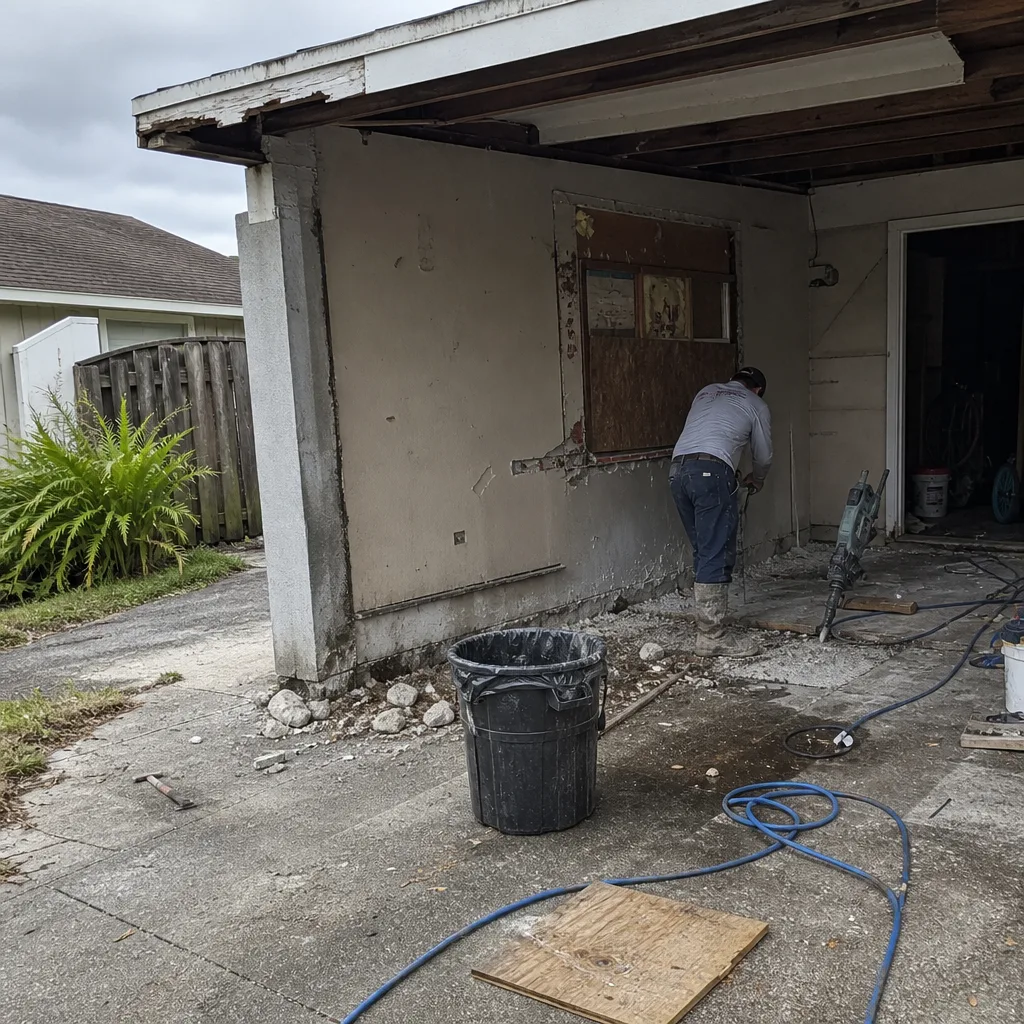 Before
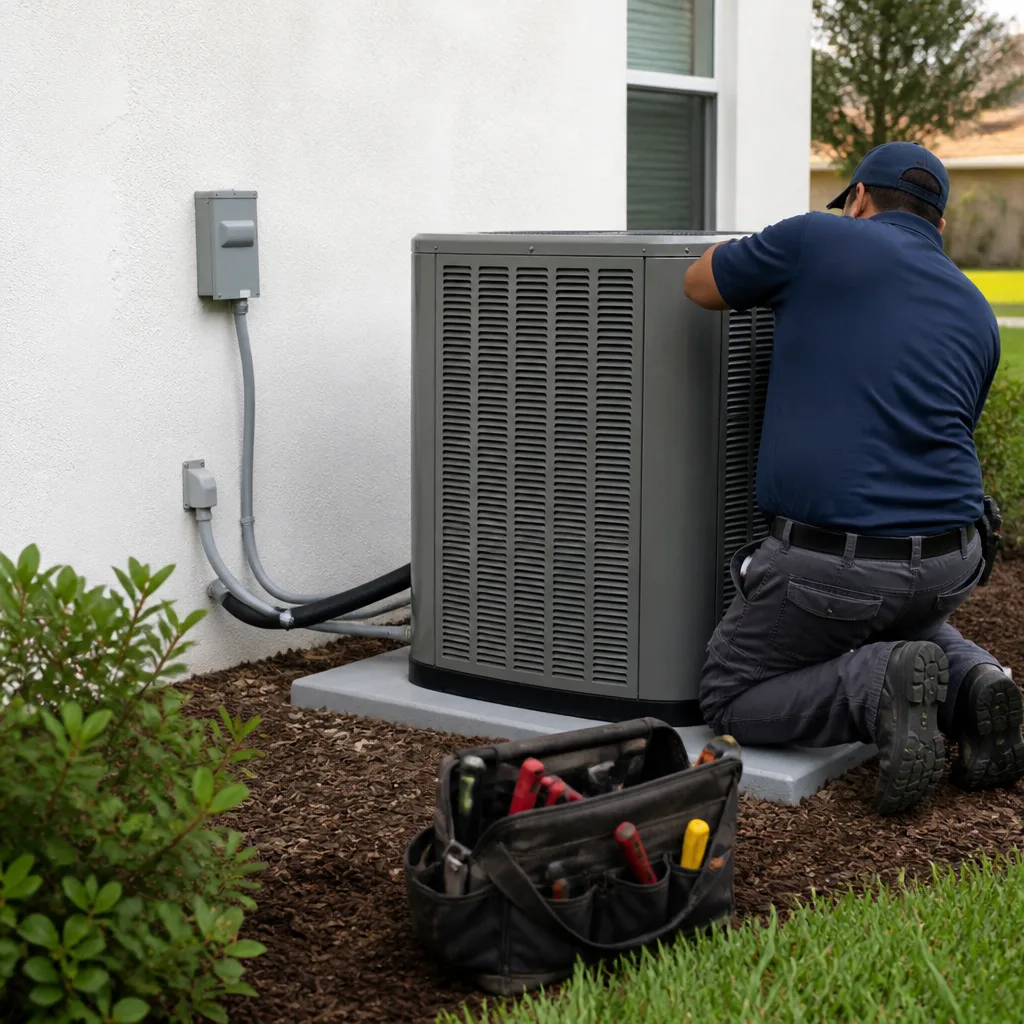 After
After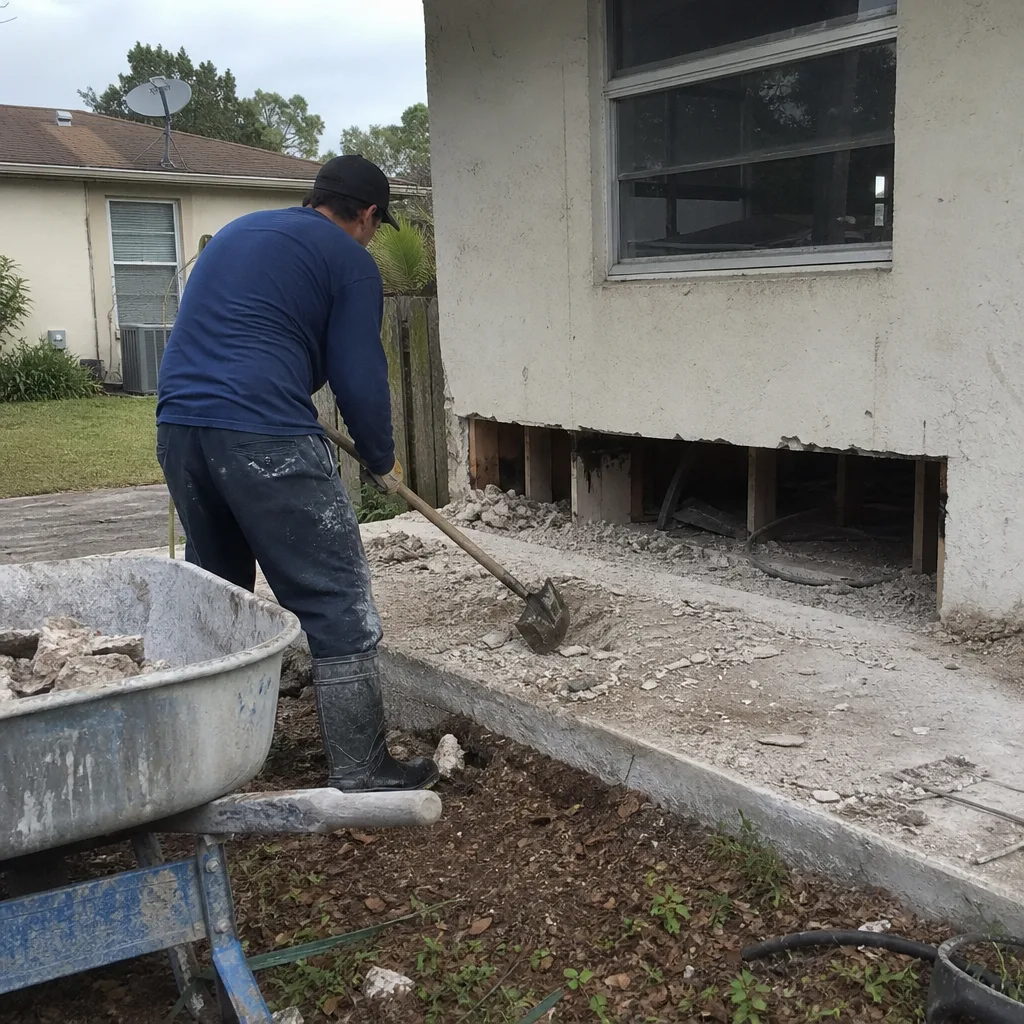 Before
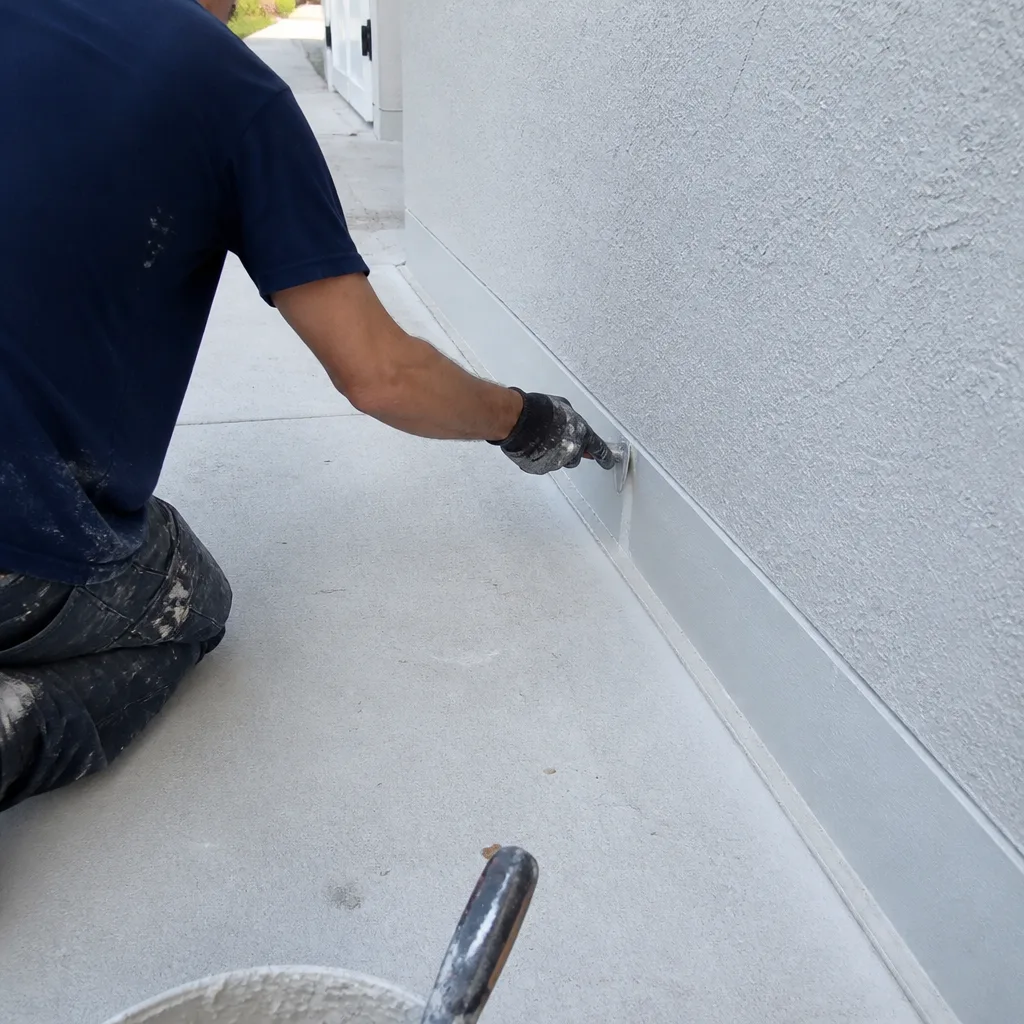 After
AfterReplacement Cost & What’s Included
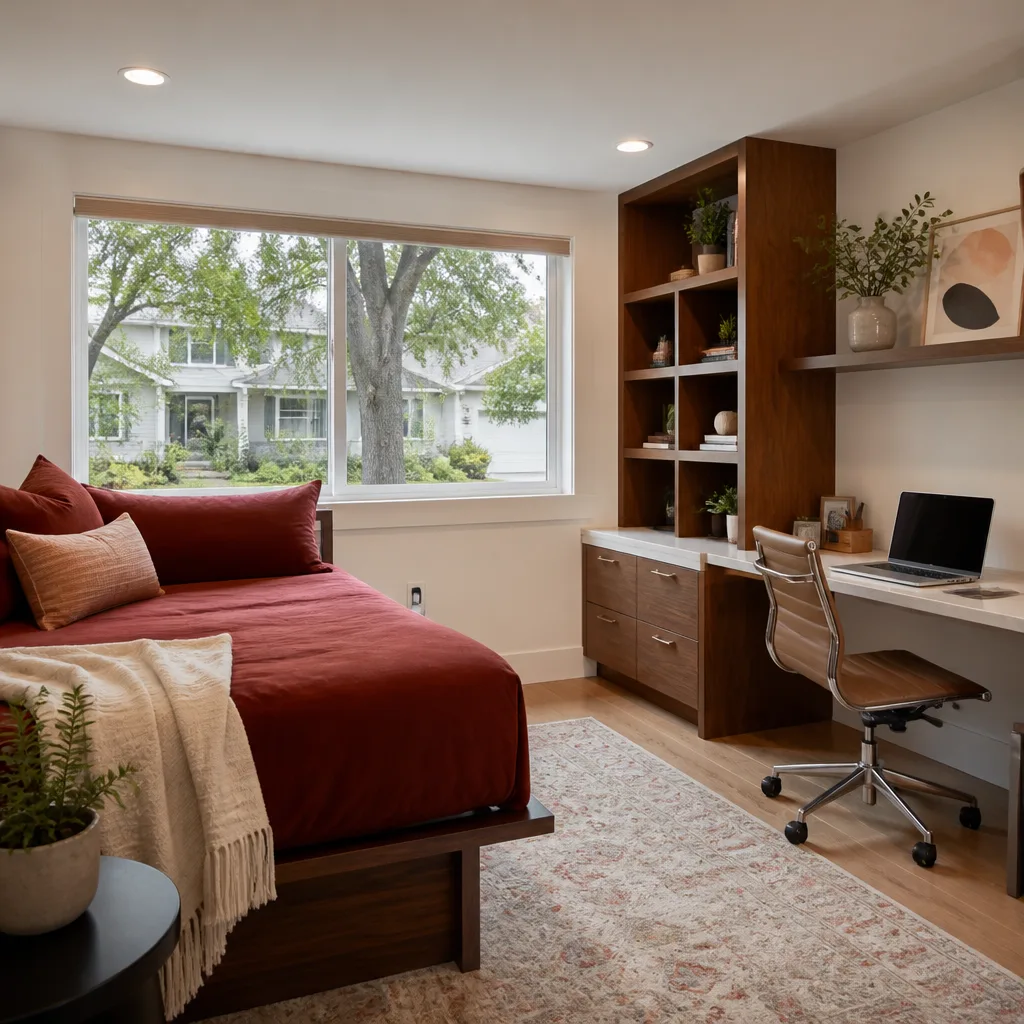
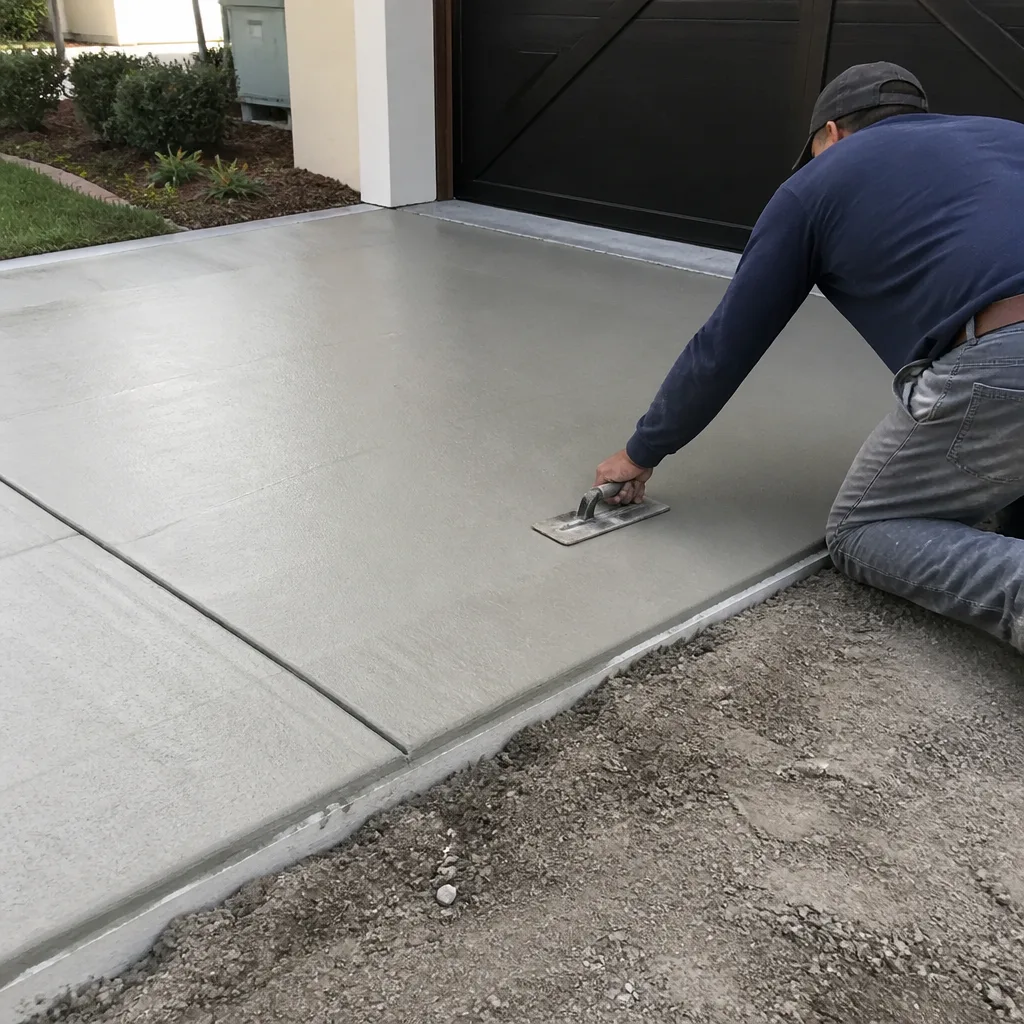
In Orlando, a straightforward room addition off a ranch-style home runs $45,000 to $75,000 when the foundation conditions are standard, the roofline ties in cleanly, and the interior finish is at a mid-range level. Add a bathroom, run plumbing through a slab, or build up instead of out, and the number climbs toward $90,000. A detached ADU with its own kitchen and bath sits between $90,000 and $220,000, because it carries its own electrical service panel, water heater, HVAC, and a separate foundation. A garage conversion is the value play at $30,000 to $80,000, assuming the existing slab, framing, and roof structure are in sound shape.
Every one of our quotes includes the written engineering letter when required, permit fees at Orange County or City of Orlando rates, all framing lumber and structural connectors, GAF roof integration materials including the leak barrier and flashing, insulation, drywall, paint, and the final inspection sign-off. What moves the number up or down: the foundation approach (slab-on-grade versus a raised tie-in), the roof complexity (a simple gable tie-in is far cheaper than a valley tie-in), the plumbing and electrical distance from existing services, and whether your existing electrical panel has the capacity for another circuit or needs a sub-panel. We put all of this in writing before a single tool comes off the truck.
What we price and install:
- Room additions tied into existing GAF roof systems
- Detached ADUs with full kitchen and bath
- Garage conversions and interior build-outs
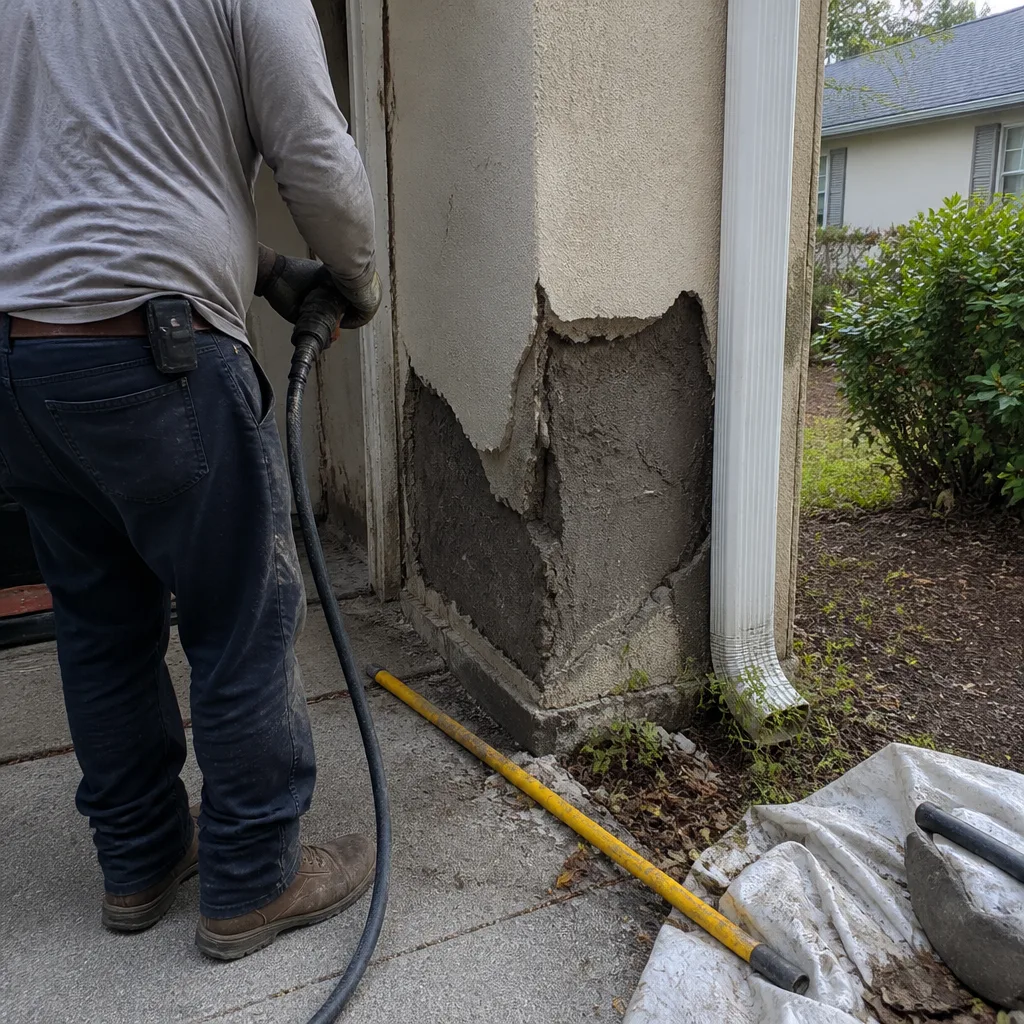
- Structural repairs where an earlier addition was not tied in correctly
- Siding, trim, and exterior finish work using products from James Hardie, Therma-Tru, and other recognized trade brands
DIY or Call Us?
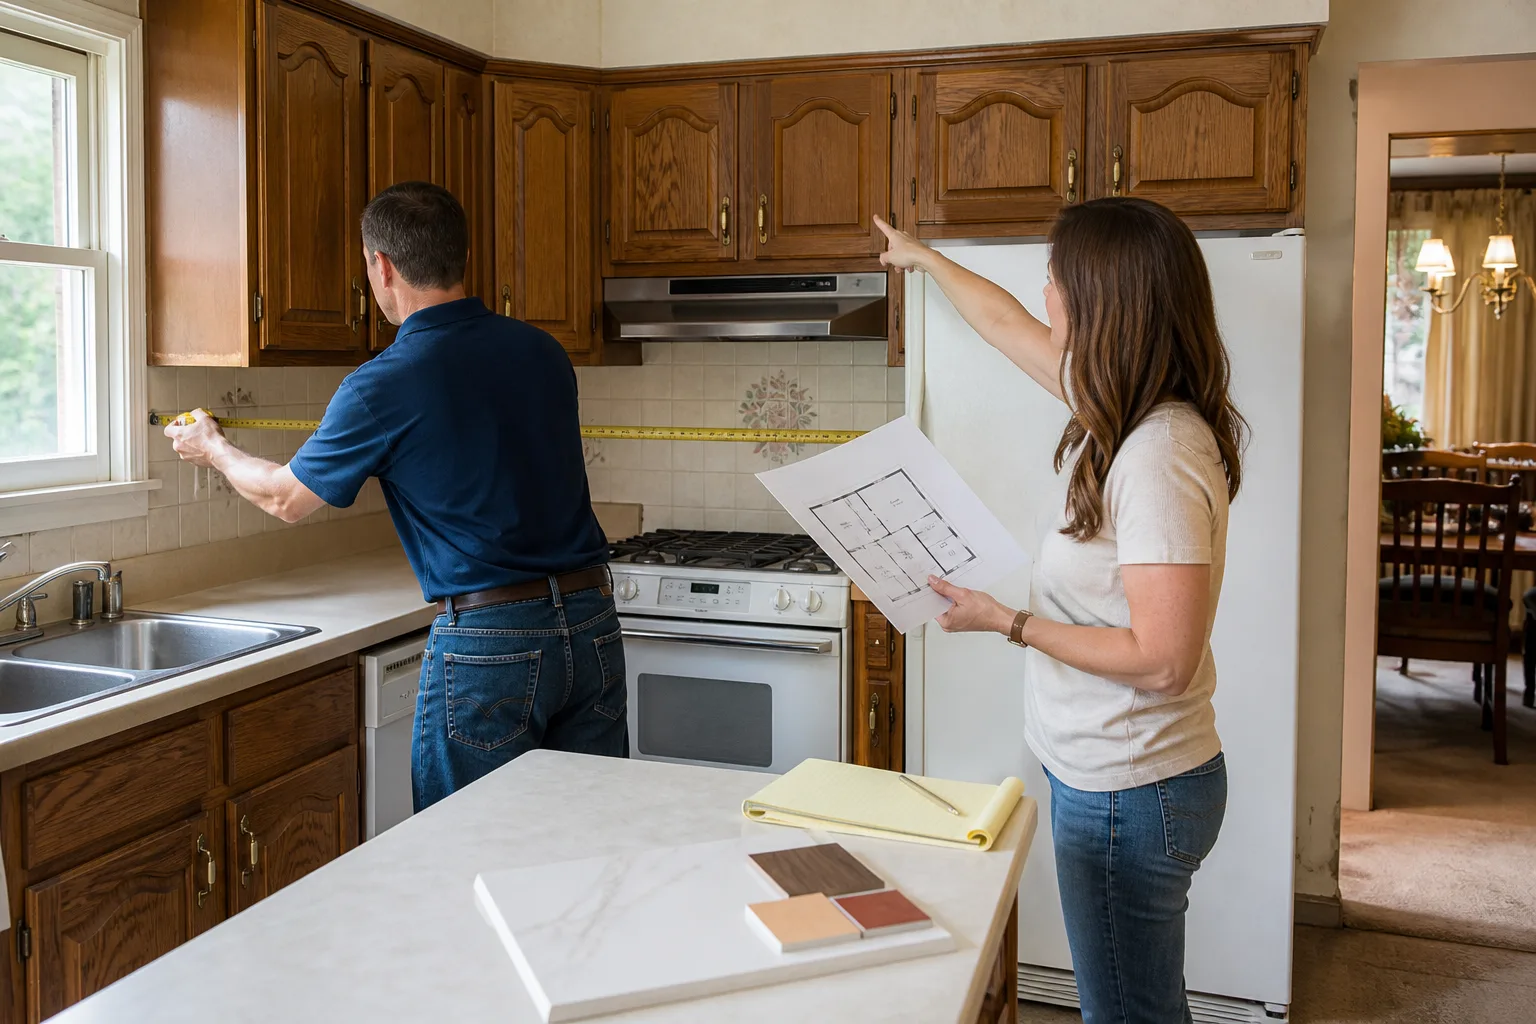
There are a few things a homeowner can safely check before calling anyone. Walk the perimeter of the addition and look for gaps at the base flashing or step flashing. Check the attic over the new space for daylight at the ridge, or for insulation that’s been blown away from the soffit vents. Look at the drywall seam where the addition meets the original house and note whether the crack is hairline or opening. Those observations help us give you a sharper estimate faster.
What you should not do is attempt to sister framing, remove drywall to expose a bearing point, or re-flash a roof-to-wall junction yourself. The roof work on a GAF addition involves working at height and dealing with Florida’s afternoon storm timing, and the structural work involves loads that can send a miscalculation through your existing house. We’re background-checked, uniformed, and insured for exactly this scope. If in doubt, call us at (850) 427-6454 and we’ll talk through what you’re seeing. Give you the number first, then pick up the tool.
FAQs
A properly built addition in Orlando should carry a 30-to-50-year structural lifespan, with the GAF roof system warrantied by the manufacturer and the workmanship covered by our 365-Day Done Right Promise. The failures we see are almost never age-related; they’re installation-related, and they show up within the first three years. If your addition is older than 20 years and showing seam separation or roof wear, it’s worth an inspection before a small problem becomes a structural one. Call (850) 427-6454 and we’ll take a look.
Most failing additions can be repaired, not rebuilt. Water intrusion at the flashing is a $1,500-to-$4,000 fix when caught early. Differential settlement, when it hasn’t pulled framing out of alignment, can be stabilized with pier work or new footers without tearing the roof off. We’ll tell you honestly which category your project falls into. Structural repairs to an existing GAF addition are priced in writing, with the same guarantee as a new build. Phone (850) 427-6454 for a site visit.
A single-room addition takes roughly 10 to 16 weeks from permit submittal to final inspection in Orlando, assuming the foundation and roof conditions are as expected. An ADU runs 5 to 9 months because it carries its own services and trades. A garage conversion sits at 6 to 10 weeks. Florida’s permitting timeline is what it is, and we don’t sugarcoat it; we set a real arrival window and we hold to it. Start with a free estimate at (850) 427-6454.
We source and stock the GAF roof integration materials ourselves: Timberline HDZ and UHDZ shingles, Tiger Paw or ArmorShield underlayment, StormGuard leak barrier, and the matching ridge cap and step flashing. Our Orlando suppliers keep these in regular rotation, which means we’re not waiting a week for a specialty order unless your specific color line has been discontinued. We handle the entire materials chain because we can’t guarantee work we didn’t specify. For cabinetry and counters on an ADU build, we work with KraftMaid, Wellborn, Cambria, and Silestone, so the interior finishes carry the same warranty discipline as the roof.
If you’re in Orlando and you want a real number for your GAF addition or ADU before any commitment, call (850) 427-6454. We’ll walk the site, write the scope, and hand you a price that won’t change when the work starts.
Written by Trevor Nash, Owner, Penhallow Remodeling Orlando at Penhallow Remodeling Orlando, serving Orlando and nearby areas.