Free written scope consultation - allowances, timeline, and change-order rules on paper before a single trade is scheduled
Boxabl Home Additions & ADU: The Orlando Owner’s Guide
If you own a Boxabl home in Orlando and need an addition or ADU built onto it, you’re looking at $45,000 – $130,000 for a professionally permitted and installed project, and we can usually schedule your site assessment within a week. Most Boxabl owners call us after they’ve discovered that their folding home’s connection points, gaskets, or roof sealing system have started failing, or after another contractor told them “we don’t work on those” the moment they saw the steel frame. We do work on Boxabl homes, and we’re one of the few remodeling contractors in Orlando who’ll give you a written price and a written guarantee before a single panel or stud gets touched.
Which Boxabl Models This Applies To
Boxabl currently builds one primary residential model, the Casita, which ships as a 20-foot by 20-foot folded steel structure that unfolds to roughly 375 square feet. When we’re adding square footage or building an attached ADU off a Casita in Orlando, we’re working with the unit’s steel chassis, its corner connection points, and its exterior envelope, all of which differ from stick-built framing in one big way: you cannot simply toenail a new wall into Boxabl’s steel frame the way you would with wood. The connection must be mechanically fastened and flashed to the Casita’s existing steel corner posts, and the roof line must tie in so water sheds away from the original Boxabl roof seam. If you’re adding a full ADU next to a Casita, that’s a separate permitted structure, but attaching it to the Casita’s deck or entry point requires the same steel-to-wood or steel-to-CMV (concrete masonry unit) transition details we handle on every Boxabl addition.
One thing we tell every Boxabl owner in Orlando: do not assume a general contractor experienced with Florida block homes automatically knows Boxabl’s specs. The Casita’s exterior walls are made of structural insulated panels (SIPs) with steel skins, not wood sheathing. Siding that gets fastened into that skin has to be attached with the right mechanical fasteners at the correct spacing, or you’ll see screw pops and panel rattling within the first two years. We’ve corrected enough of those jobs across the Orlando area to know the difference between a contractor who looked at Boxabl’s website and one who’s actually stood inside the unfolded unit and taken measurements.
Styles & brands we work with
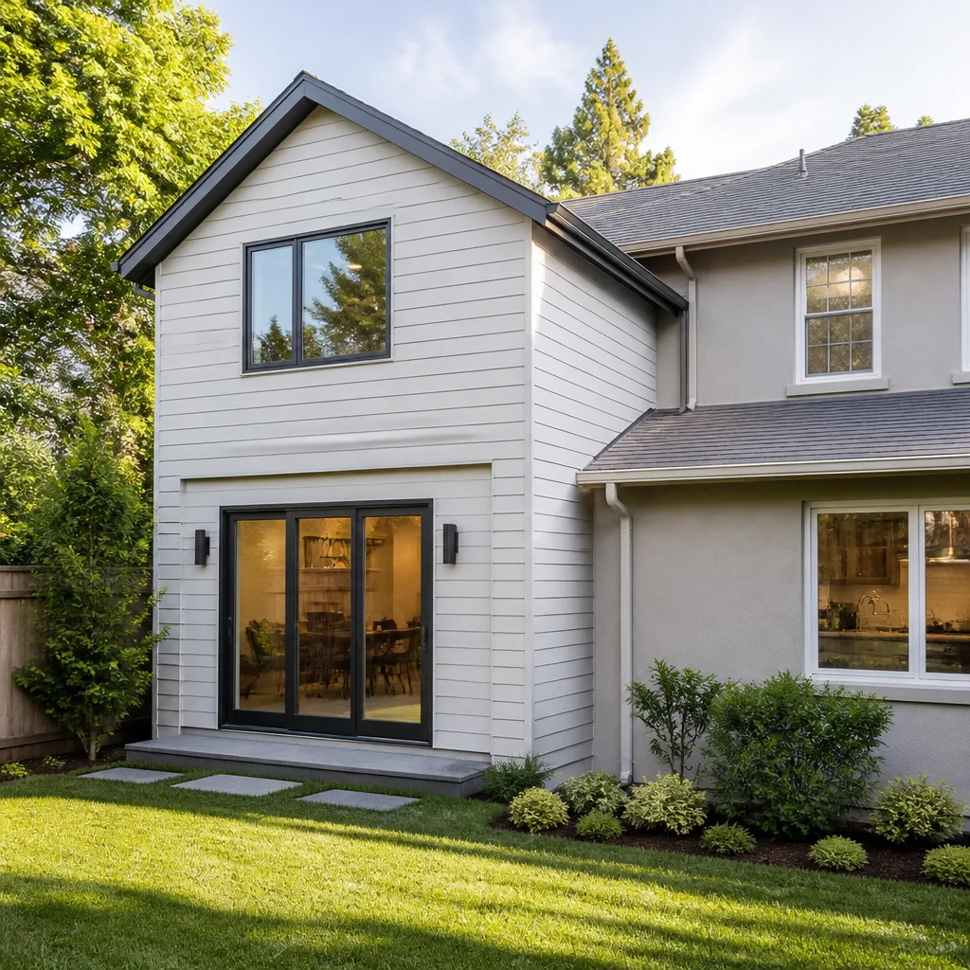
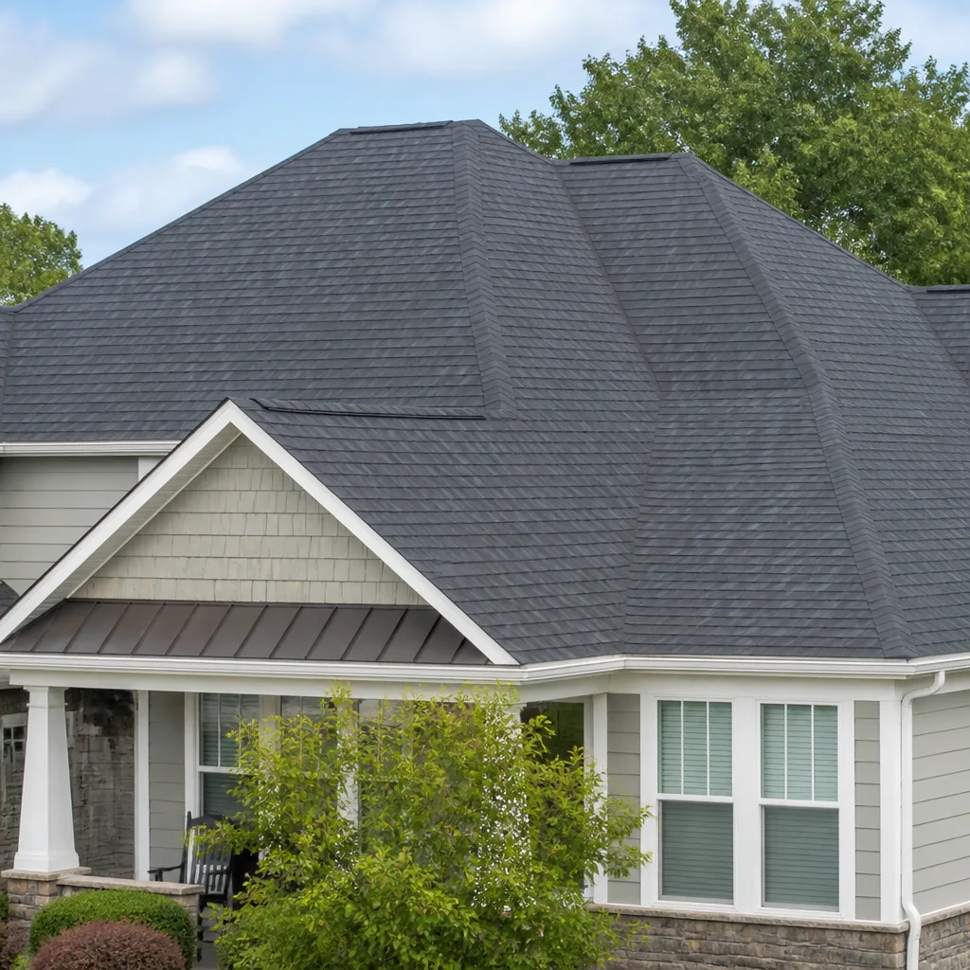
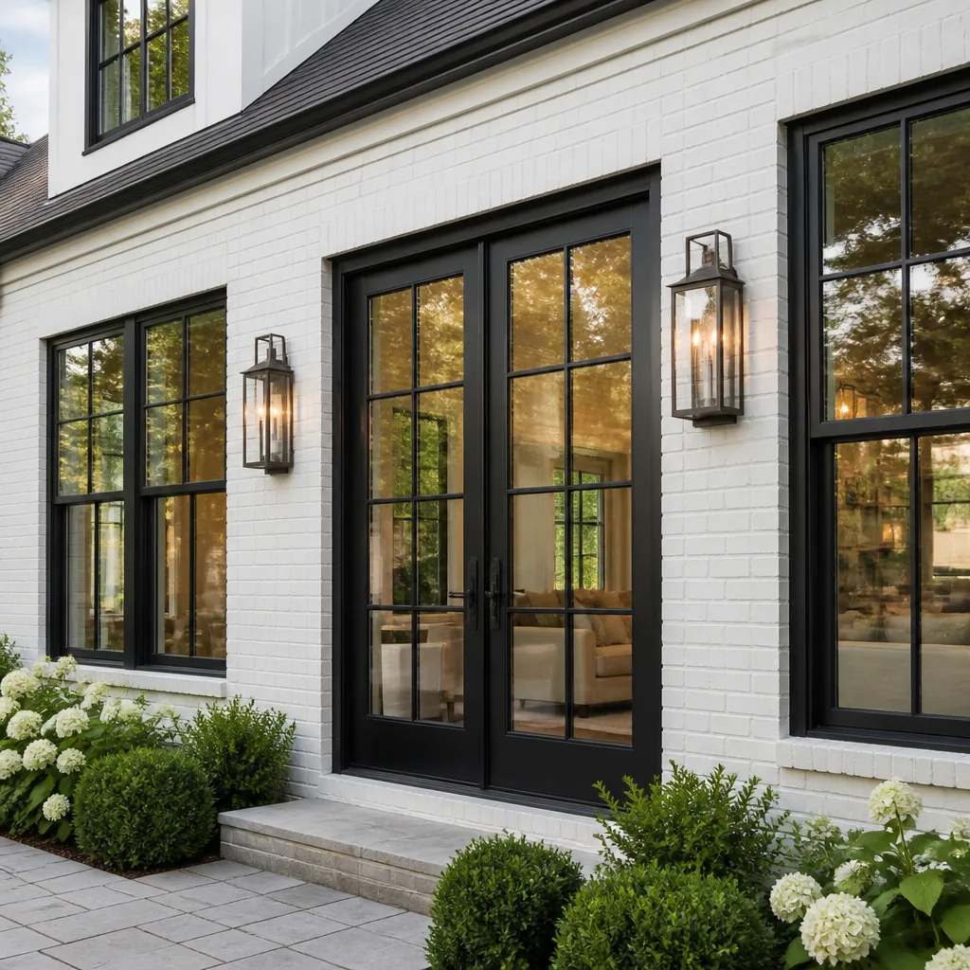
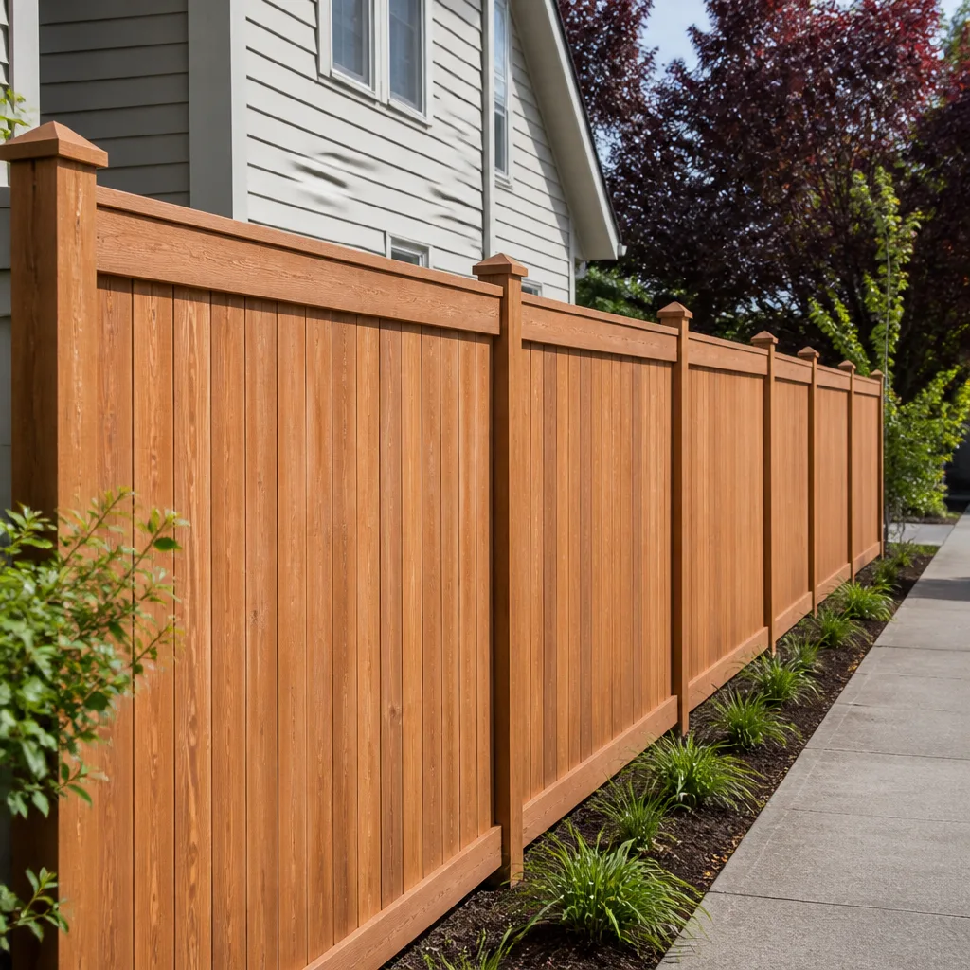
Signs Your Boxabl Home Additions & ADU Is Failing
- Water staining along the original roof seam or at the transition point where the addition meets the Casita. This is the number one failure we see in Orlando, where afternoon thunderstorms dump an inch of rain in forty minutes and the sun bakes the seam sealant the rest of the year. The original Boxabl roof membrane flexes differently than a stick-built addition’s roof, and a poorly flashed transition will leak within one rainy season.
- Condensation on the interior wall where the steel frame meets the addition’s wall assembly. Boxabl’s steel frame conducts temperature differently than wood, and without a proper thermal break at the connection point, the interior surface will sweat when your AC is running in August. That moisture eventually shows up as mildew or bubbling paint.
- Cracking at the drywall joint where the new wall ties into the Casita’s original panel. The Casita’s panels move ever so slightly with temperature swings, more than you’d notice with conventional framing. If the addition wasn’t built with a movement joint at that seam, the drywall will crack within six to eighteen months.
- Doors or windows in the addition that bind or fail to latch during summer. This usually means the addition’s foundation was not tied properly to the Casita’s chassis, or the concrete pad was poured without proper reinforcement. In Orlando’s sandy, moisture-heavy soil, a slab that settles even half an inch will telegraph through every opening.
- Screw pops or loose fasteners along the exterior where siding meets the Casita’s SIP panels. The steel skin on Boxabl’s panels doesn’t hold a standard construction screw under expansion and contraction cycles. We use specific self-tapping fasteners with weather-sealing washers on those connections, because a standard deck screw will back out within a year.
See the difference
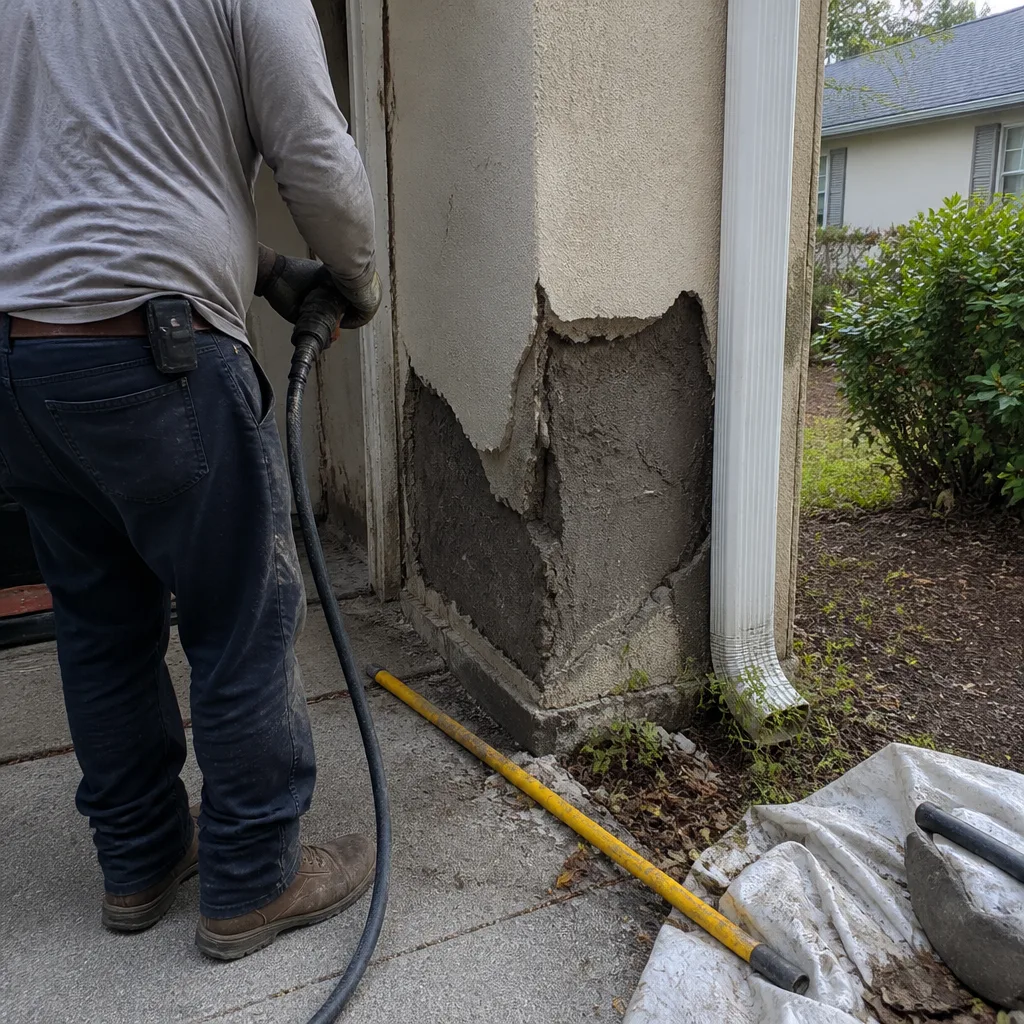 Before
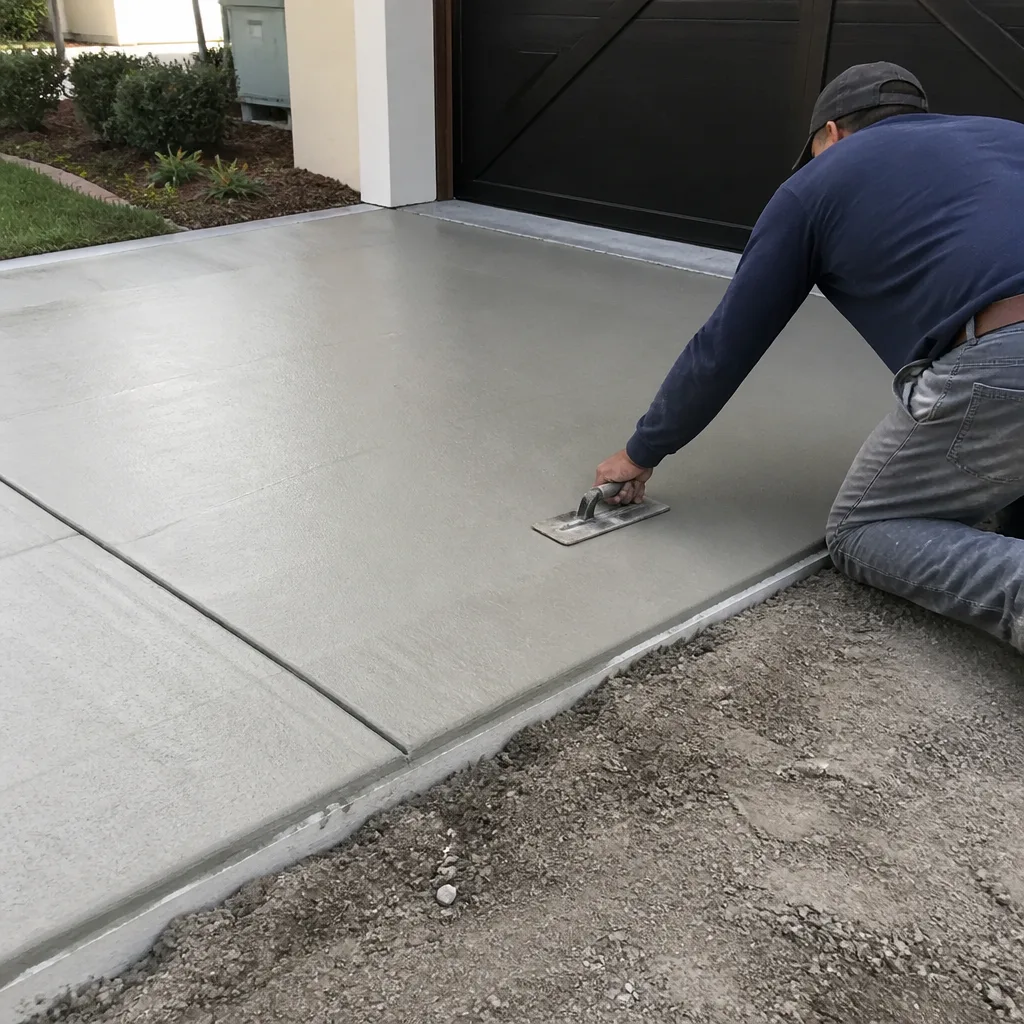 After
After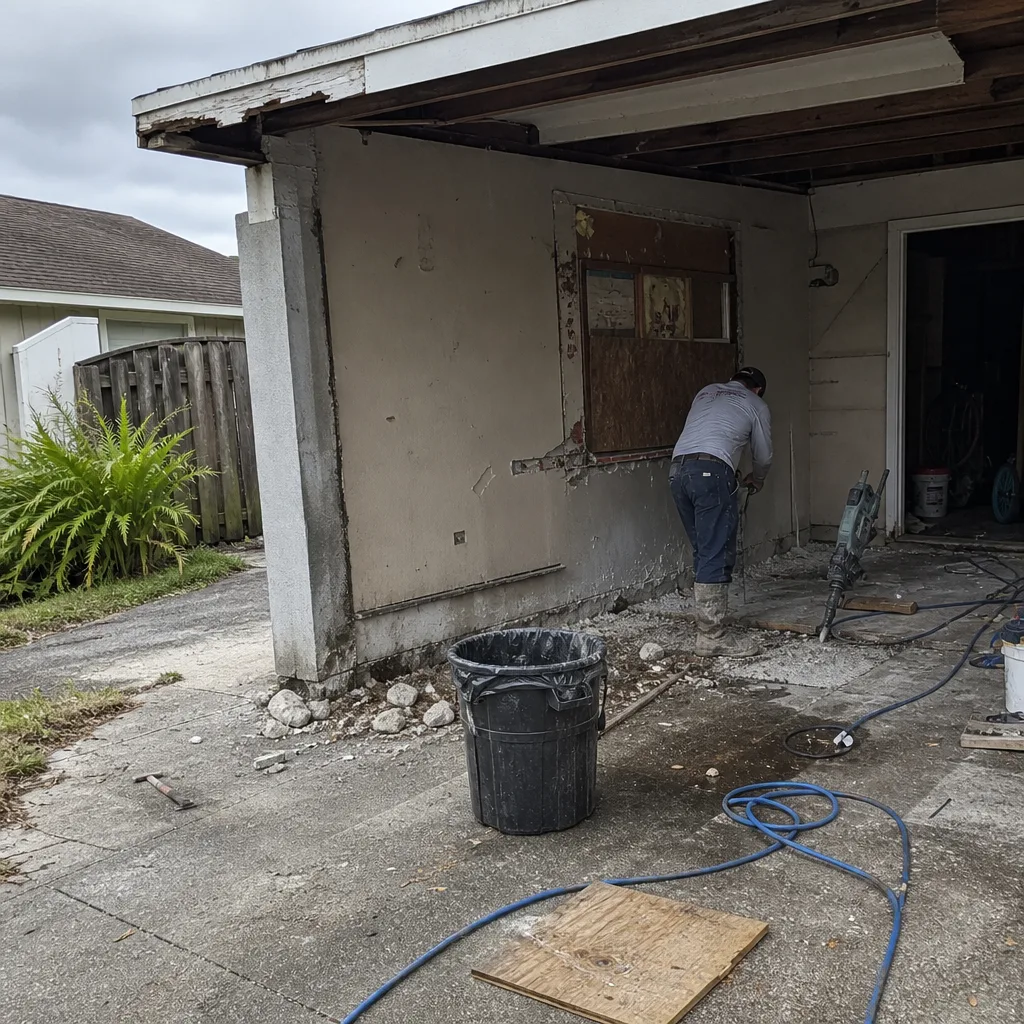 Before
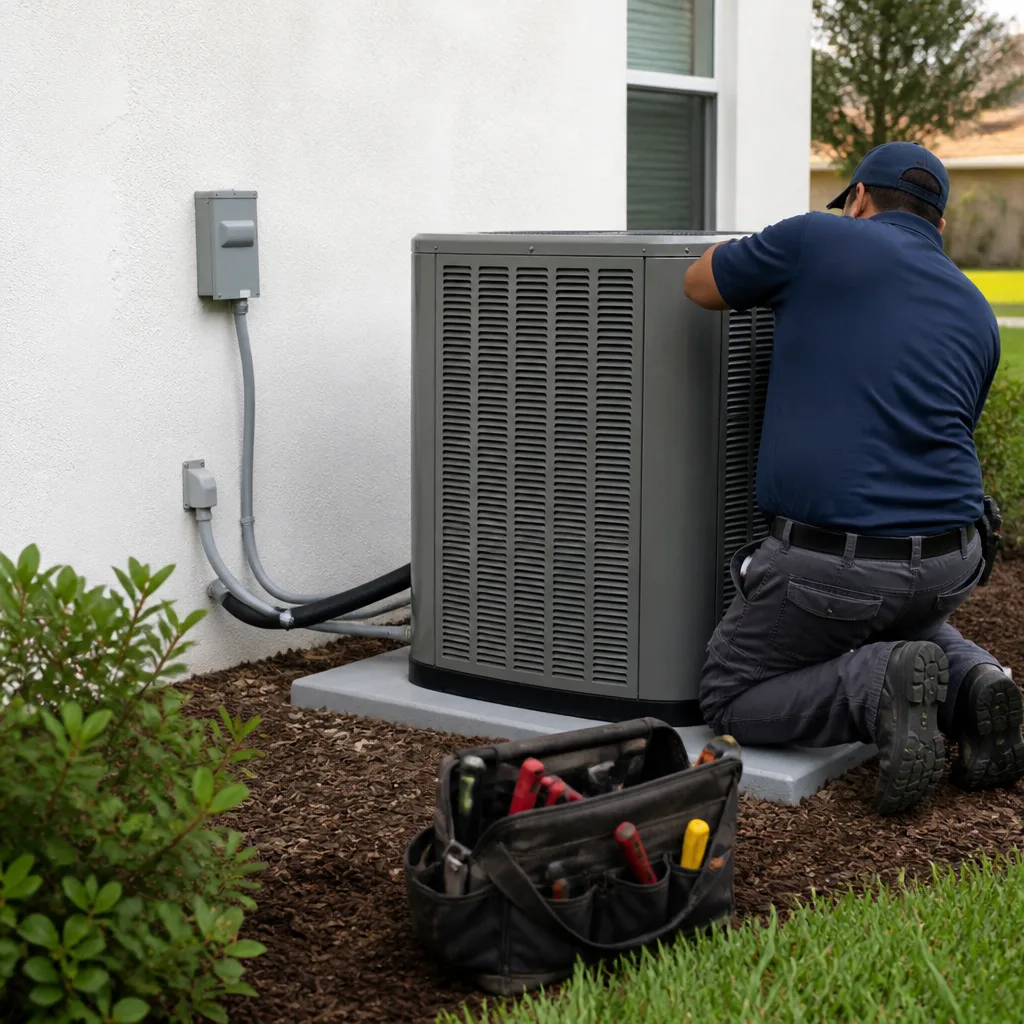 After
After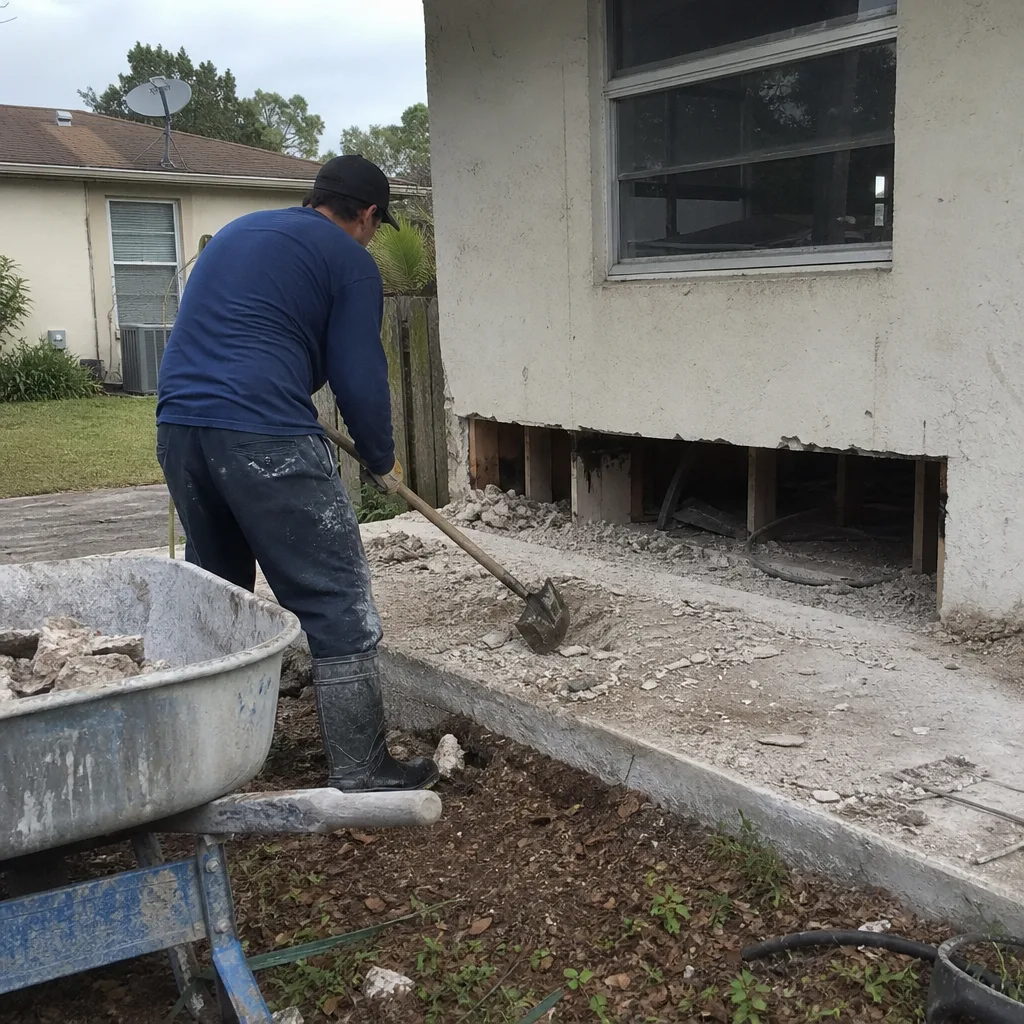 Before
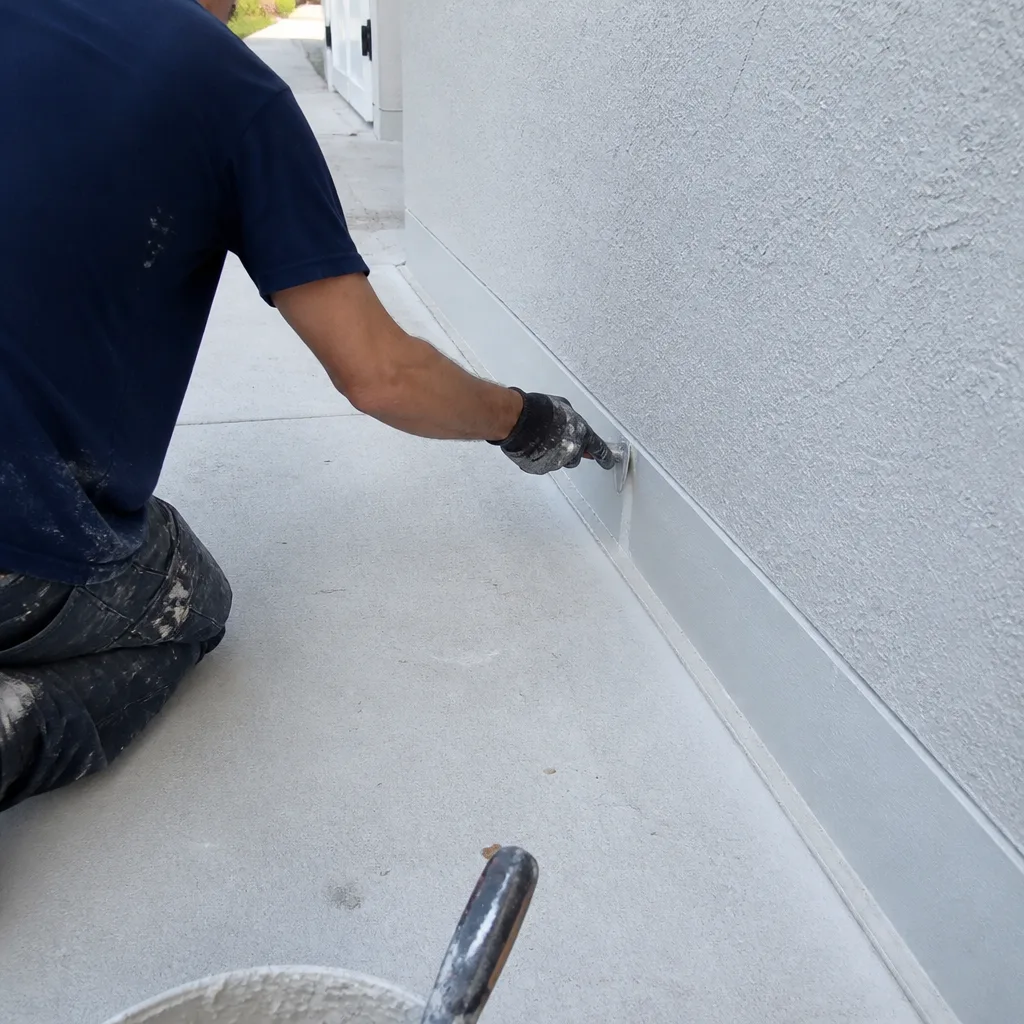 After
AfterReplacement Cost & What’s Included
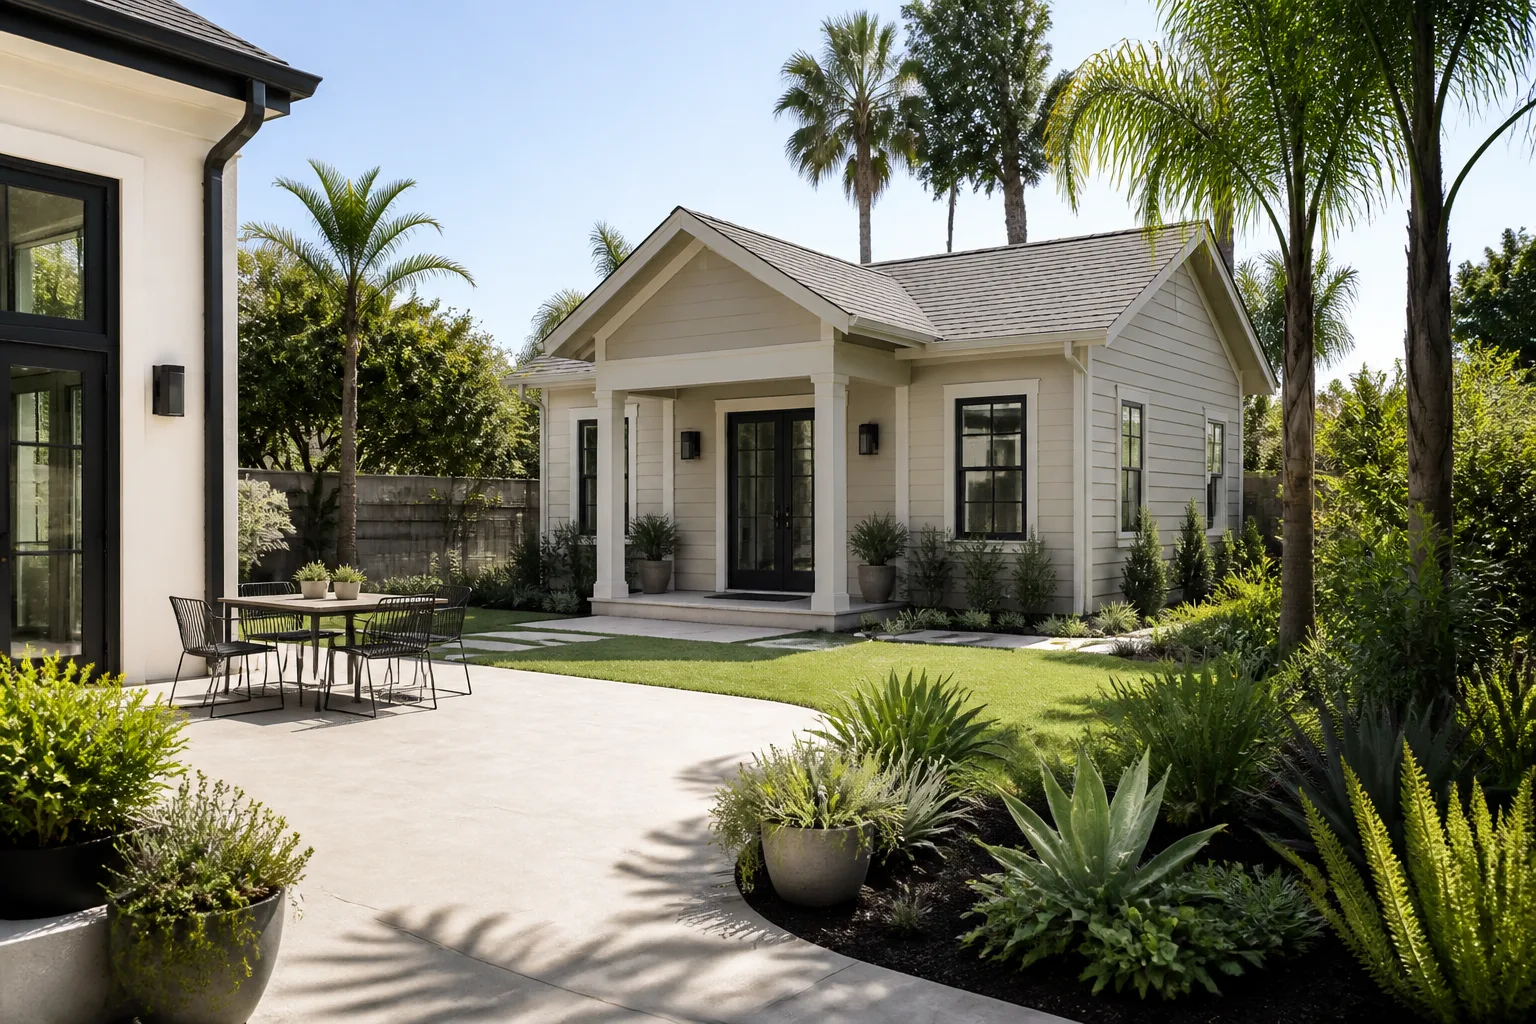
Let’s put the numbers on the table. A full home addition built onto or attached to your Boxabl Casita in Orlando runs $45,000 – $130,000 depending on square footage, permitting requirements, foundation work, and interior finish level. A detached ADU on the same parcel is typically $90,000 – $220,000 in the Orlando market, because it requires its own foundation, electrical service, plumbing connection, and often a separate meter. Here’s what drives the range up or down:
- Foundation type: a slab on grade is less expensive than pier-and-beam, but if your Orlando lot has shrink-swell clay or you’re in a flood zone, the engineering requirements add cost.
- Connection complexity: tying directly into the Casita’s steel frame costs more in labor and materials than building a freestanding structure with a covered walkway between the two.
- Permitting and inspections: Orange County and the City of Orlando both require full permitting for additions and ADUs, including structural, electrical, plumbing, and mechanical inspections. We pull every permit and walk every inspection.
Every Boxabl addition or ADU we build includes a written line-item price before work starts, not an estimate range you have to interpret. The number on day one is the number on the invoice. And the work carries our 365-Day Done Right Promise: if something fails within the first year, we come back and fix it at no charge. That’s in writing on every project we do in Orlando.
DIY or Call Us?
Let’s be honest about what’s reasonable. You can clean your Boxabl’s roof seam with a soft brush and mild detergent, check for visible cracks in the sealant around the exterior corners, and mark any interior drywall cracks with a pencil so you can watch whether they’re growing. Those are homeowner-level inspections. What you should not do is attempt to tie a new roof structure into the Casita’s steel frame, pour a foundation slab without confirming the soil conditions on your Orlando lot, or cut into the SIP panels to install a window or door opening. That last one is genuinely dangerous: the panels are structural, and an incorrectly cut opening can compromise the unit’s wall load path. We’ve also seen what happens when a weekend warrior tries to self-tap siding into the steel skin without the right fasteners, and it usually ends with walls full of holes and a bigger bill than if we’d been called first. If you’re in the Orlando area and you’re planning a Boxabl addition or ADU, call us at (850) 427-6454 before you buy materials. We’ll tell you what the job needs, what it costs, and what we’d charge, all before anyone picks up a tool. Give you the number first, then pick up the tool.
FAQs
A properly built addition or ADU attached to your Boxabl will last forty to sixty years with normal maintenance, but the connection details matter more than the materials. In Orlando’s heat, humidity, and afternoon storm cycles, the transition flashing and the thermal break between the Casita’s steel frame and the addition’s wood framing are what determine whether you get five years or fifty. We install those details the same way every time, because the warranty and the customer’s roofing bill both depend on it. Call (850) 427-6454 and we’ll walk you through exactly what we’d do on your specific lot.
Yes, in most cases a leaking or cracking connection point can be addressed with new flashing, sealant, and mechanical fasteners without tearing out the entire addition. If the framing behind the failure is rotted or the foundation has settled past the point of shimming, the repair becomes a partial rebuild. We’ll open the wall, show you what we found, and give you a written repair price before we proceed. Estimates are free in Orlando, so call us for an honest assessment.
A standard one-room addition attached to a Boxabl Casita typically takes eight to fourteen weeks from permit submittal to final inspection in the Orlando area. A detached ADU with separate utilities usually runs four to seven months depending on Orange County permitting timelines. You’ll get a written project schedule with milestones before we start, and you’ll know your arrival window for every phase. Call (850) 427-6454 if you want to talk through timing for your specific project.
We keep common Boxabl-compatible fasteners, flashing, sealants, and SIP-appropriate tools in our Orlando shop, and we source the larger materials (steel connectors, SIP panels, roofing membrane) through our trade suppliers, including materials from recognized brands like KraftMaid for cabinetry, Cambria or Silestone for countertops, and James Hardie for exterior siding where it fits the design. You won’t be asked to source materials yourself, and we’ll itemize every material in your written price. If you have questions about a specific product, call us at (850) 427-6454.
Written by Trevor Nash, Owner, Penhallow Remodeling Orlando at Penhallow Remodeling Orlando, serving Orlando and nearby areas.