A Penhallow company - serving Orlando, FL
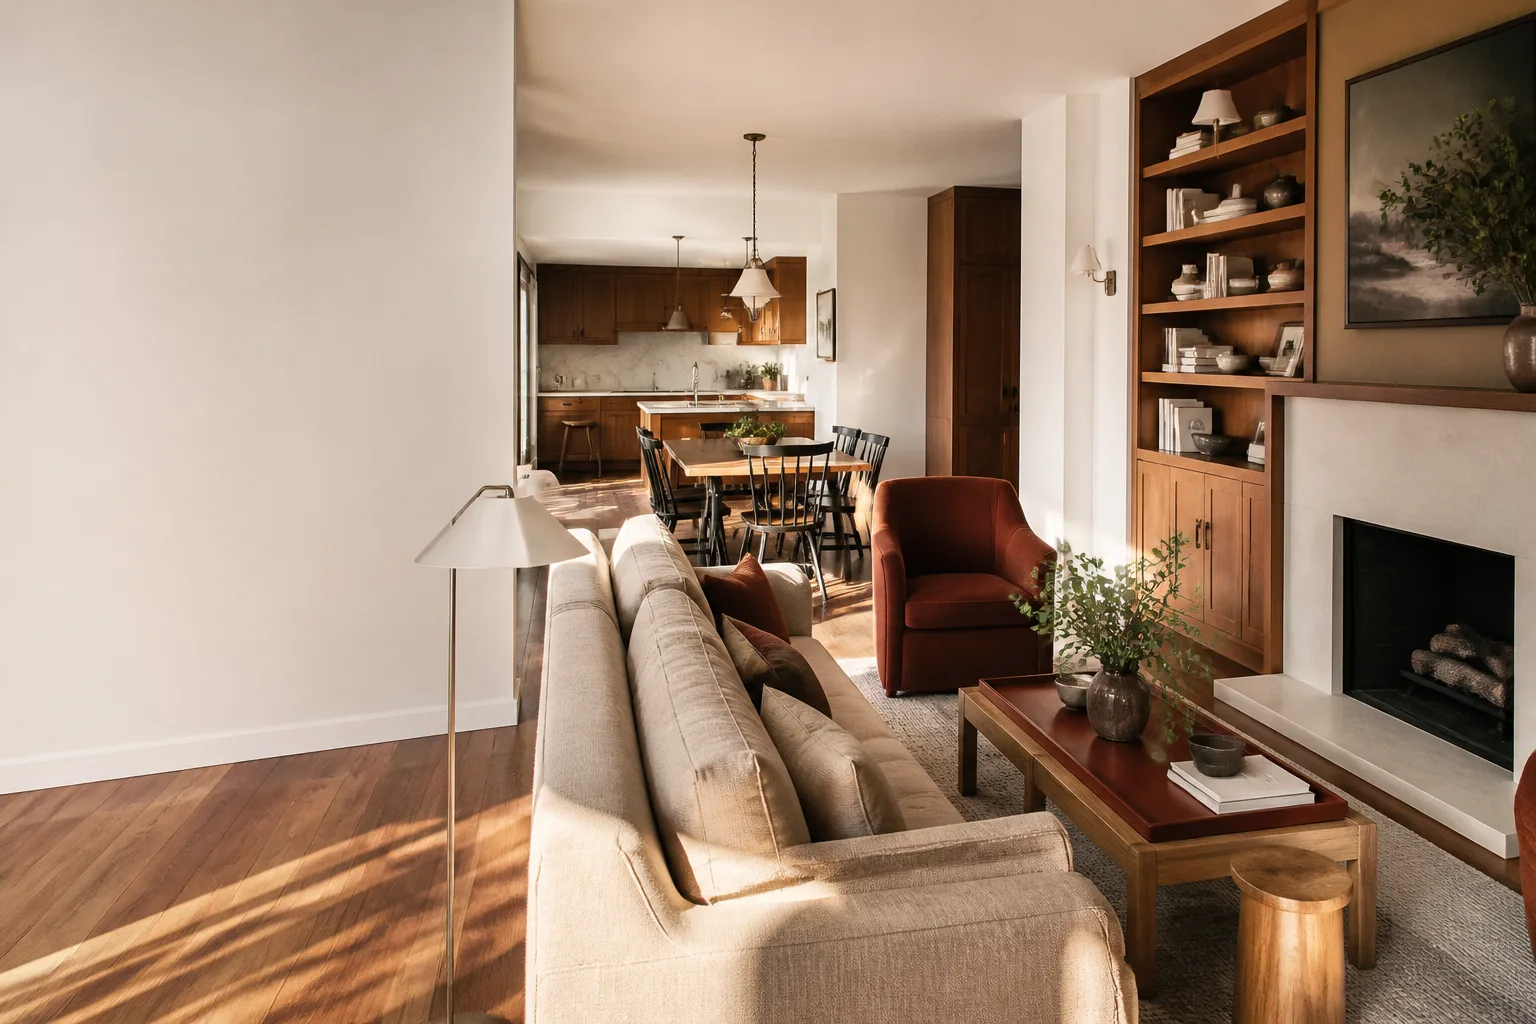
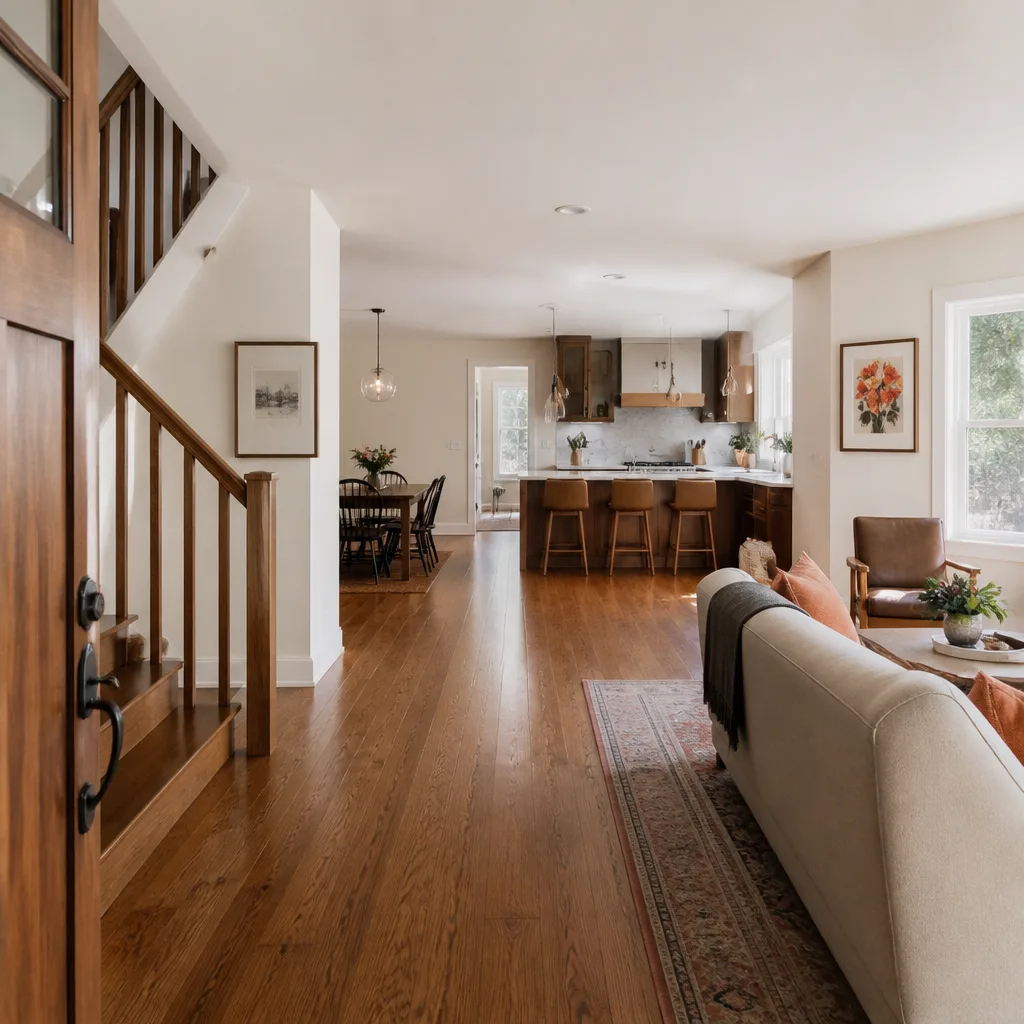
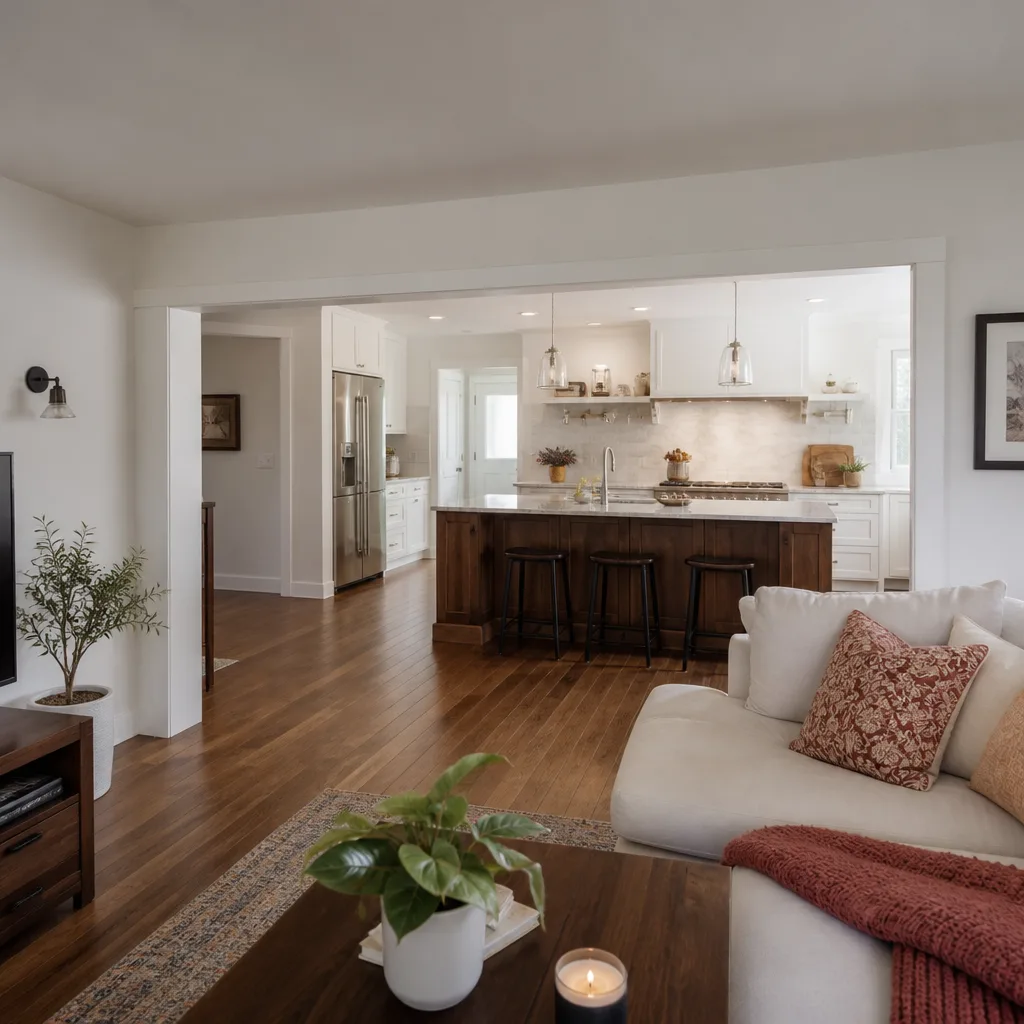
An open living room and dining area after a whole-home remodel

Before & After Gallery - Penhallow Remodeling Orlando

Free Estimate on SiteCalls Answered by a Live Person, 24/7Background-Checked TechniciansA Local Team in Orlando
A whole-home remodel with the living, dining and kitchen areas opened up
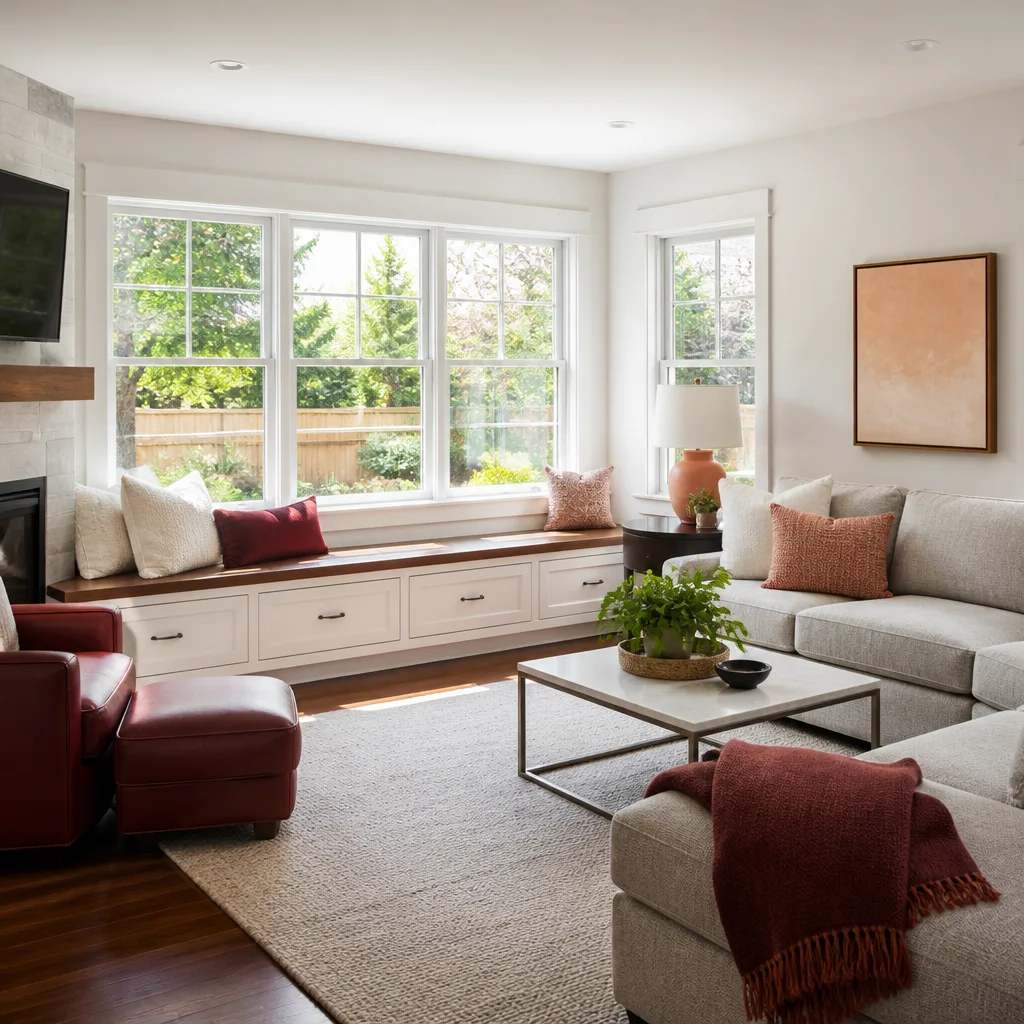
A remodeled family room with new windows and a window seat
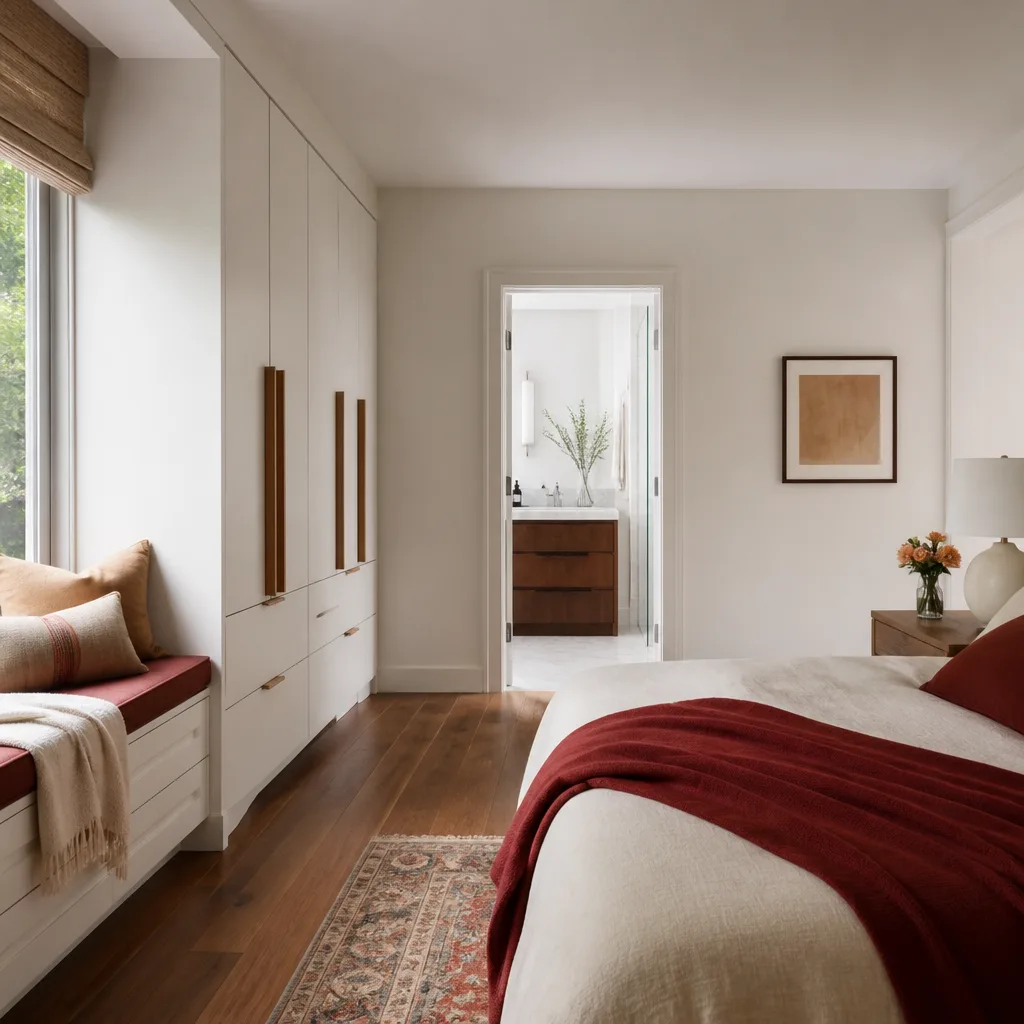
A remodeled primary suite with built-in wardrobes and a window seat
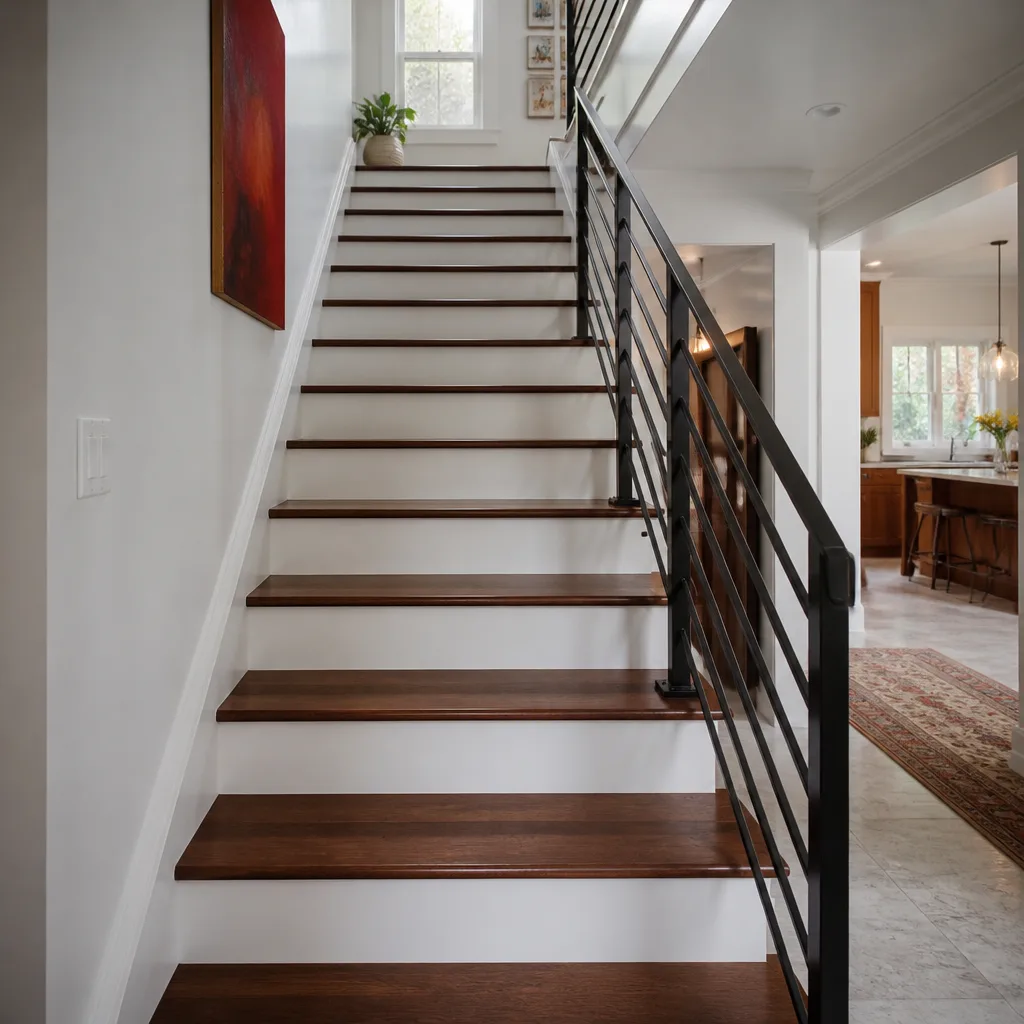
A remodeled staircase with wood treads and a slim metal railing
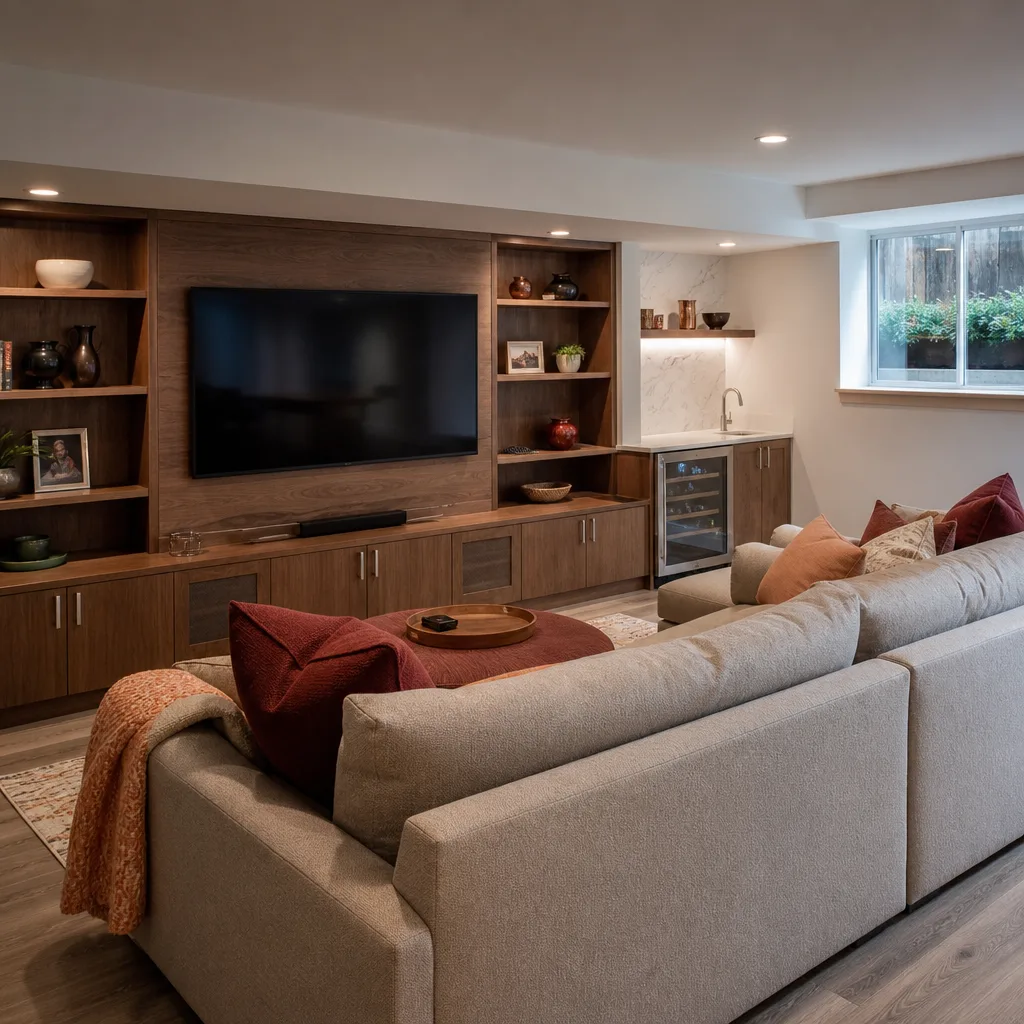
A finished basement family room with a media wall and wet bar
A wide opening with a new beam where the kitchen wall was removed
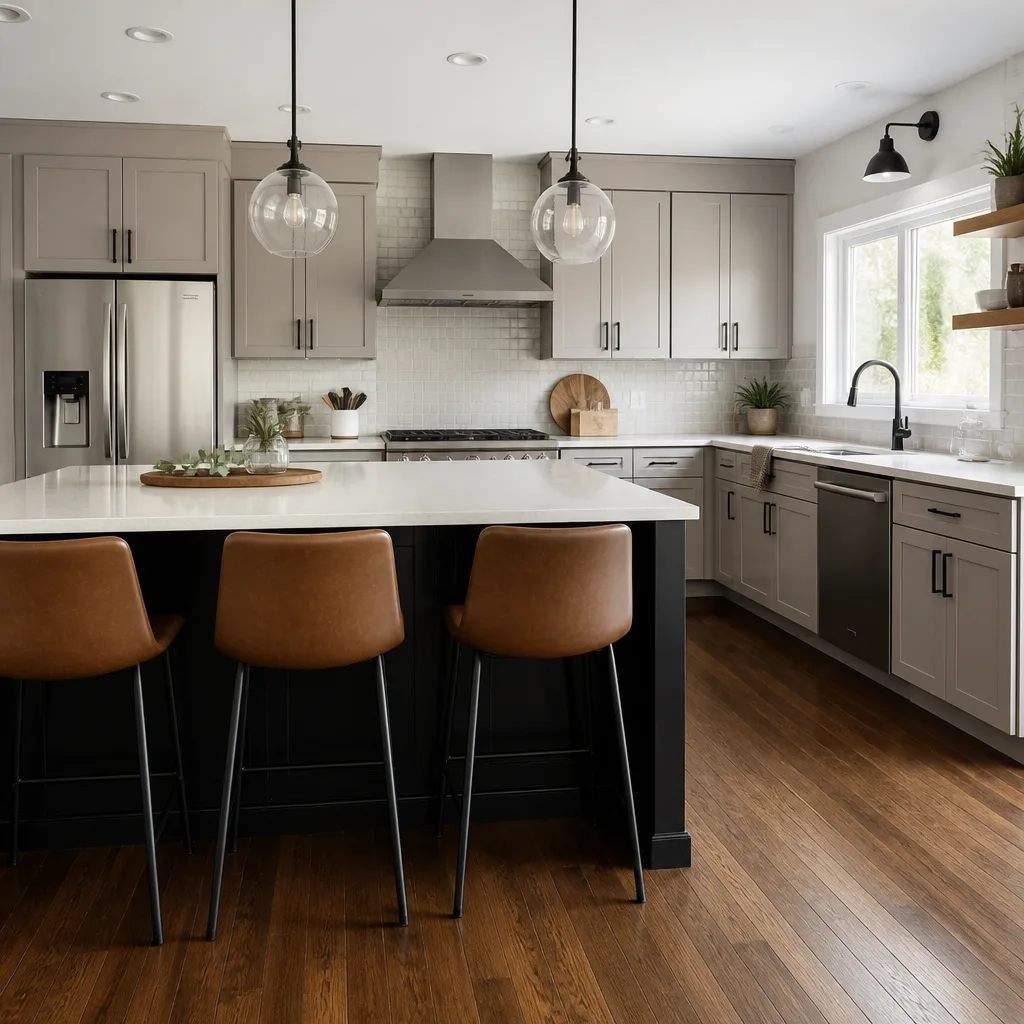
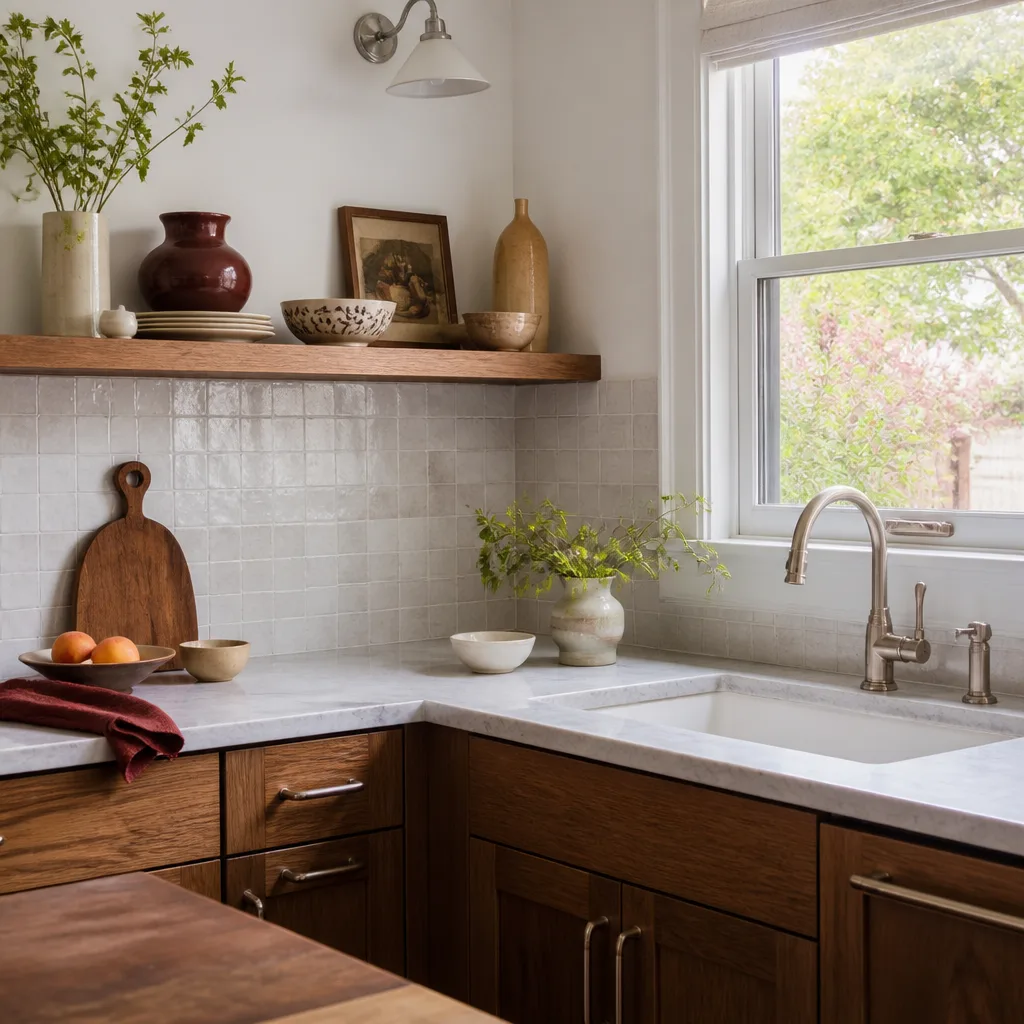
A stone counter, tile backsplash and open shelf after a kitchen remodel
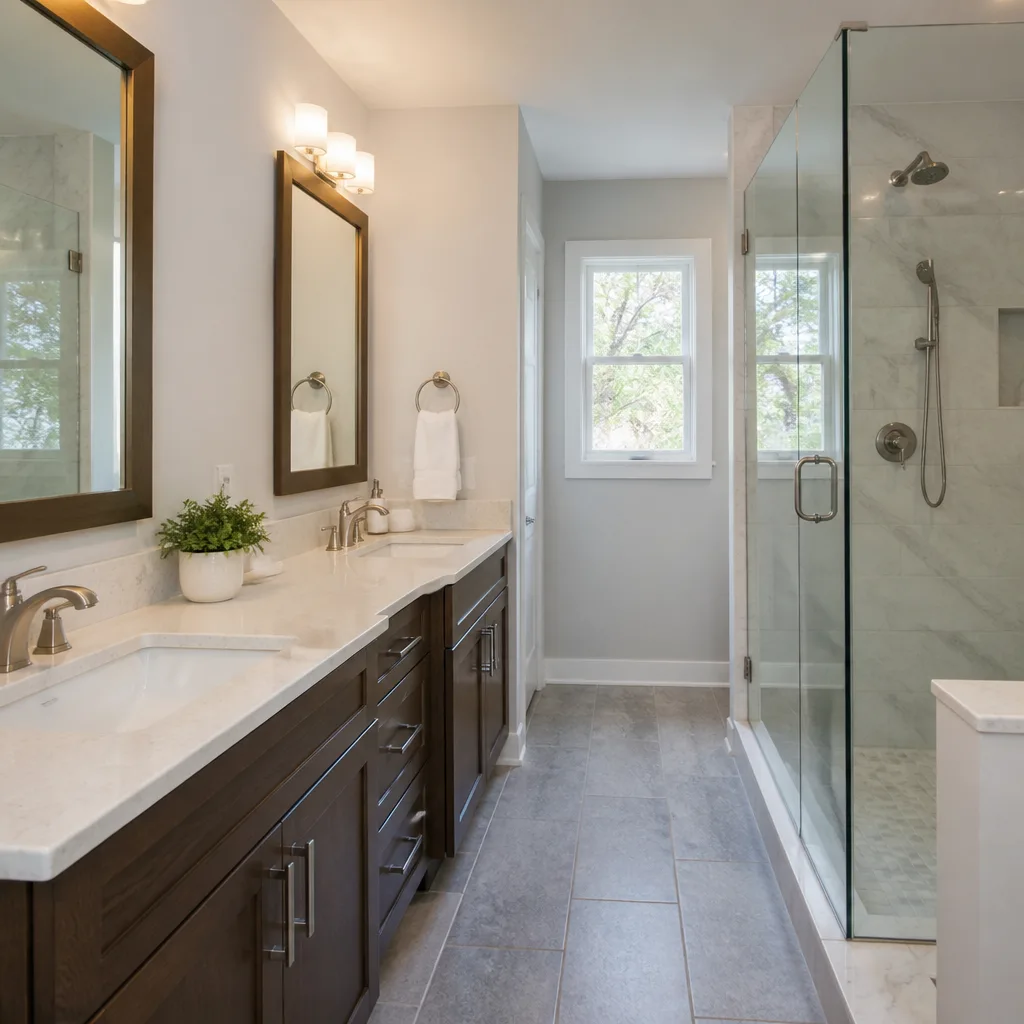
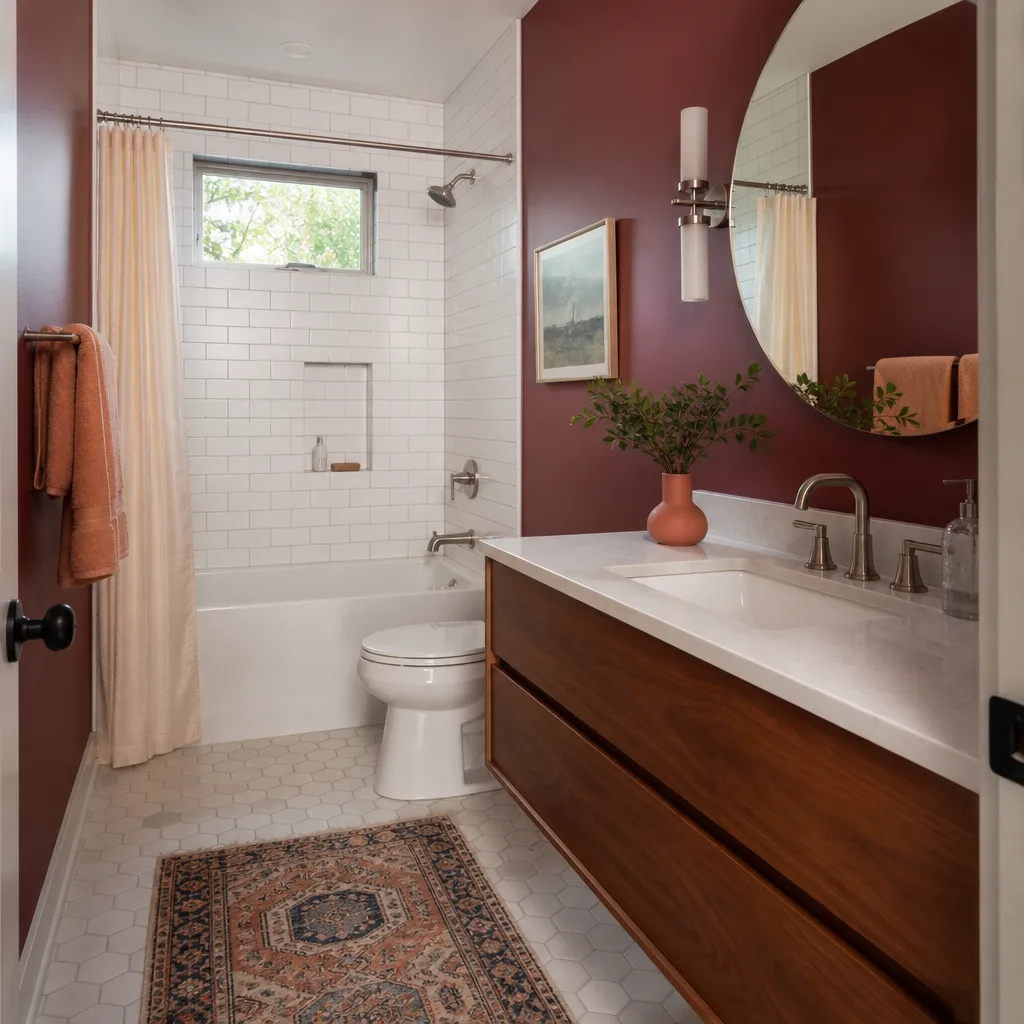
A remodeled hall bathroom with subway tile and a floating vanity
Every visit starts with

Free written scope consultation - allowances, timeline, and change-order rules on paper before a single trade is scheduled

Your dream remodel for as low as$199/month*On approved credit; ask for current terms
Get your free estimate

Construction Before & After in Orlando, FL

Any contractor can talk about their work. Seeing it is different. We keep this gallery updated with real Penhallow Remodeling Orlando projects so you can judge the workmanship for yourself before you ever pick up the phone. Every job here started with a written price and ended with the 365-Day Done Right Promise in the homeowner’s hand. Here’s what that looks like when the dust settles.

Call (850) 427-6454

Explore

Styles & brands we work with

Kitchen remodeling
Kitchen remodeling
Bathroom remodeling
Bathroom remodeling
Home additions & ADU
Roofing
Roofing
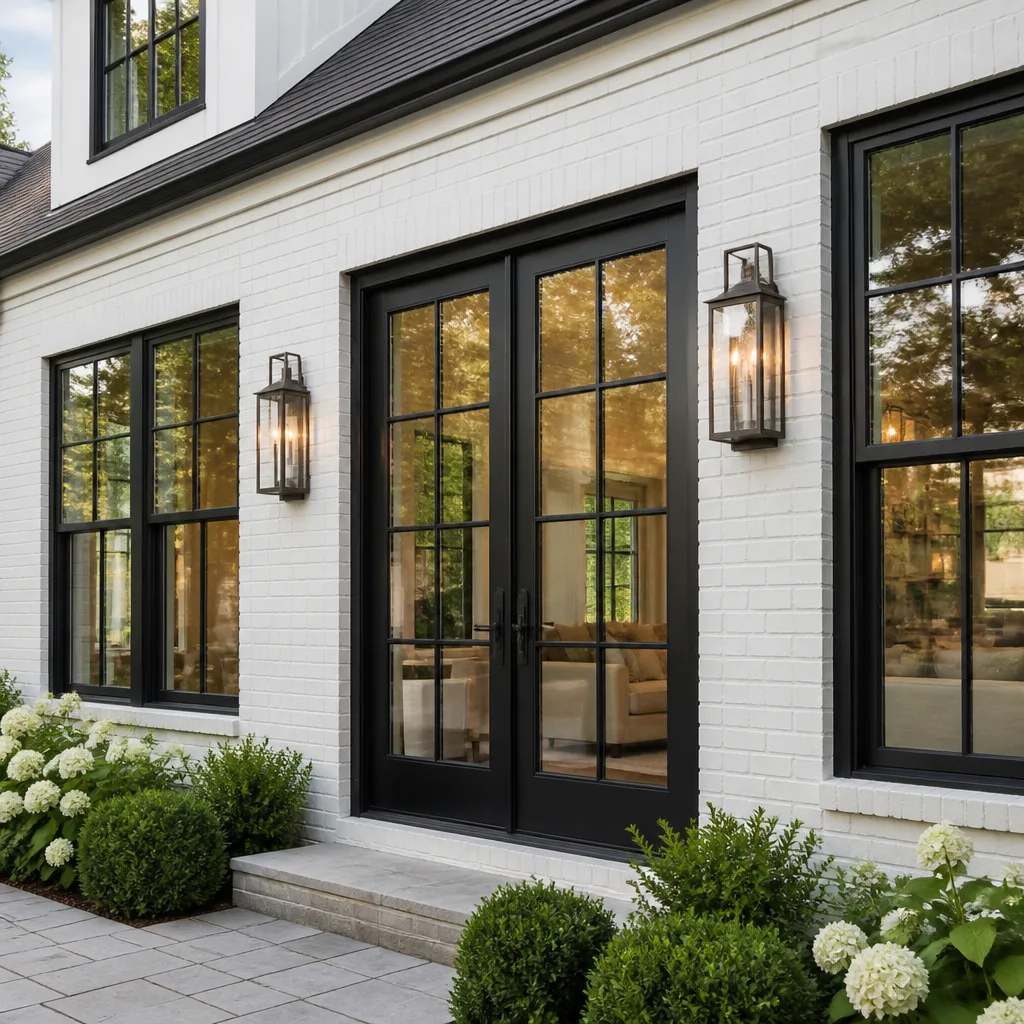
Windows & doors
Windows & doors
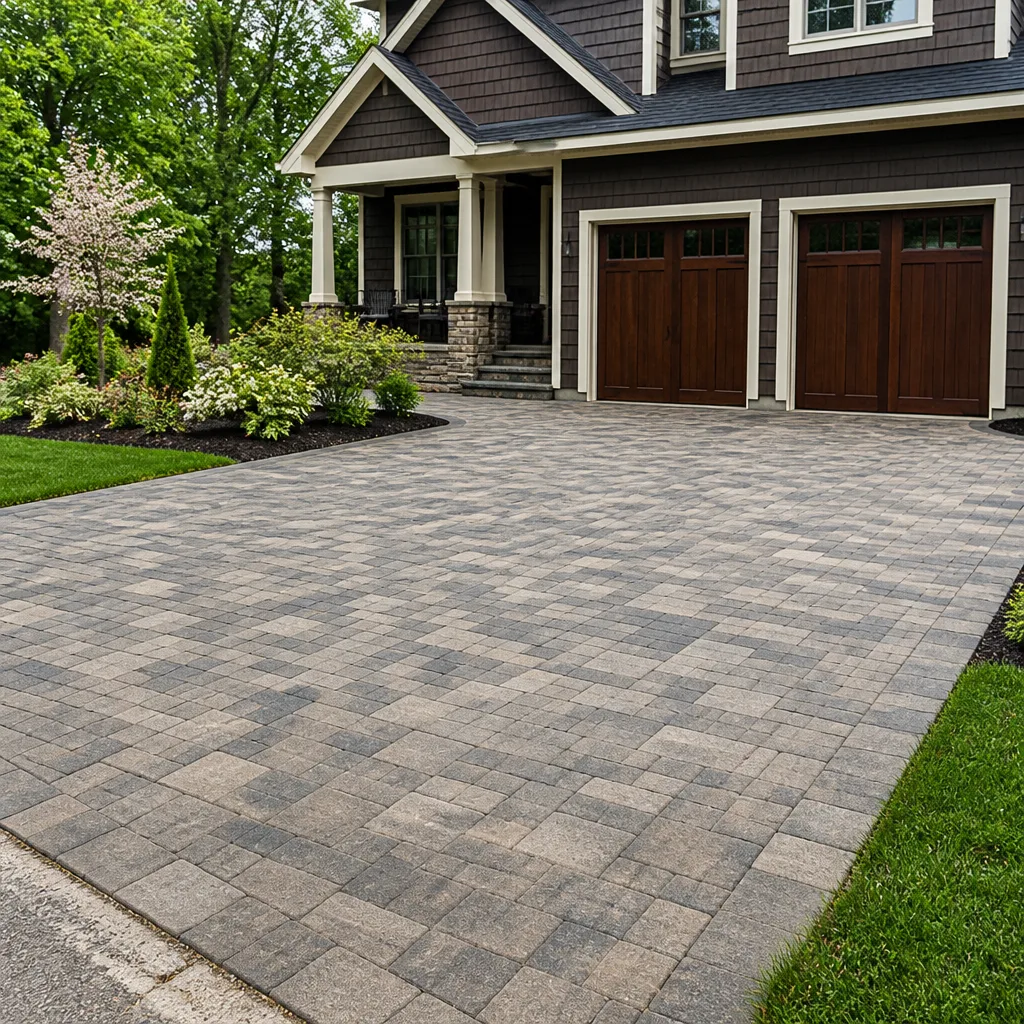
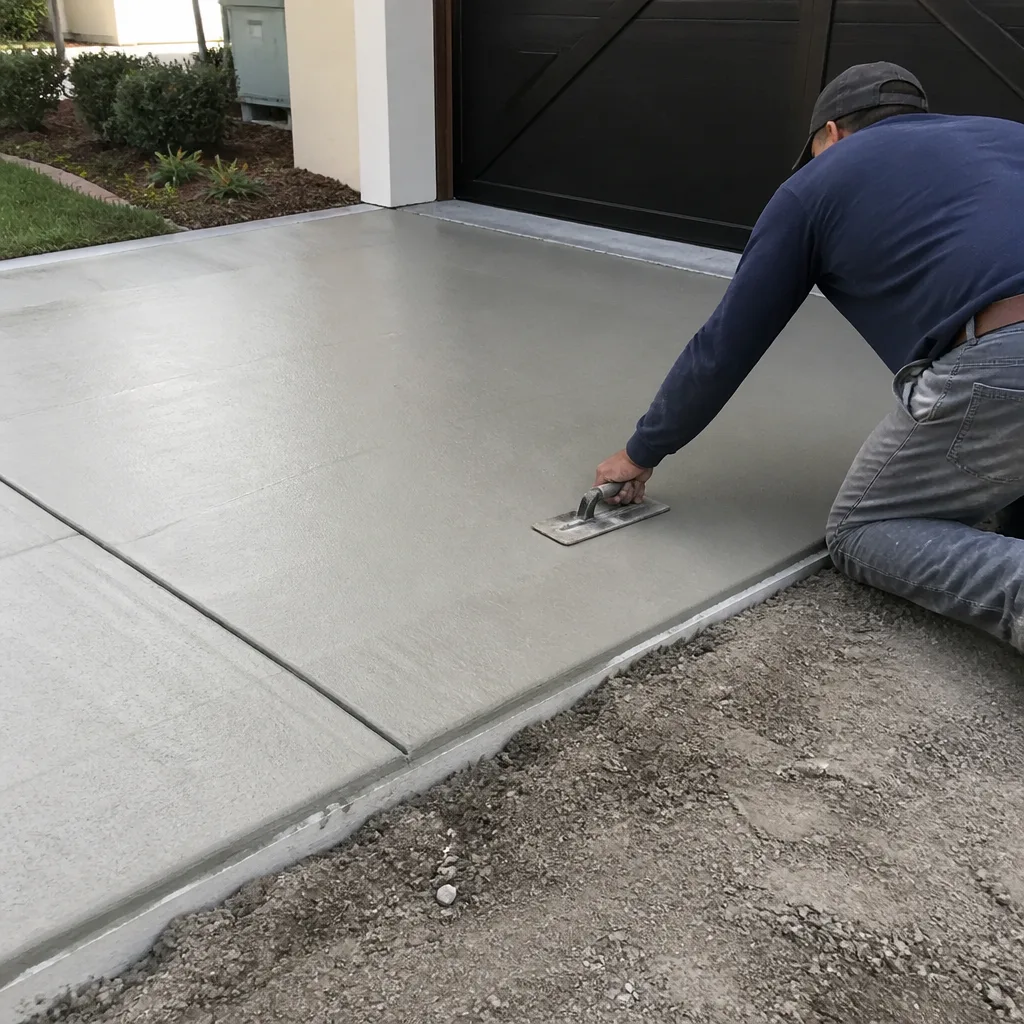
Driveway & pavers
Driveway & pavers
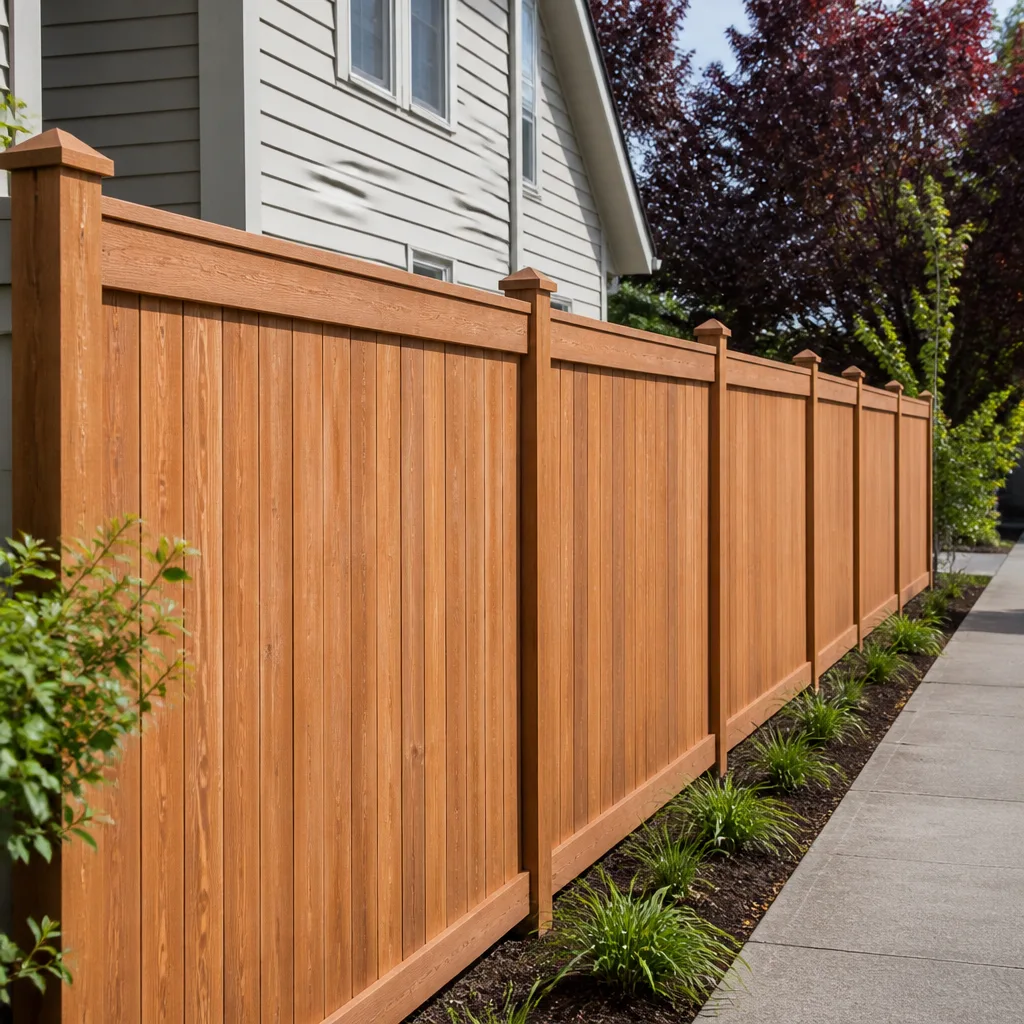
Fence
Fence

Recent Transformations

1980s Kitchen Opened Into the Living Room
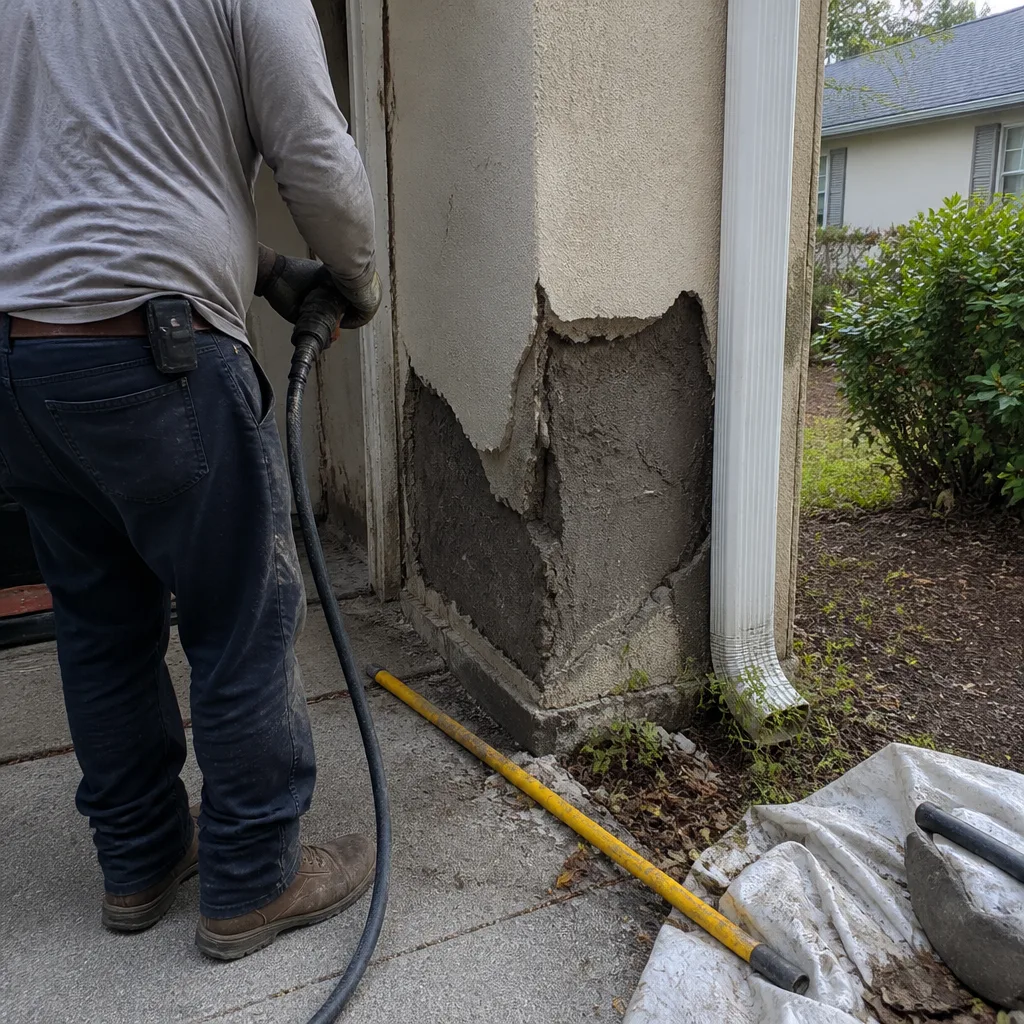
BeforeBeforeAfterAfter
Before: A compartmentalized 1980s kitchen in College Park, closed off from the family room.
BeforeBeforeAfterAfter
After: Load-bearing wall removed, KraftMaid cabinets in a matte white finish, and Cambria quartz installed wall to wall.

The problem: a dark, eight-foot-wide kitchen cut off from the rest of the house by a load-bearing wall. A previous contractor had told the homeowner the wall couldn’t come out. We engineered a flush beam into the ceiling structure, opened the room, and built a peninsula where the wall used to be. The result is a kitchen that finally feels like part of the house, with seating for four and sightlines to the backyard. Kitchen remodels like this typically run $32,000 – $55,000 depending on cabinet line and structural work.

Master Bathroom With a Curbless Shower
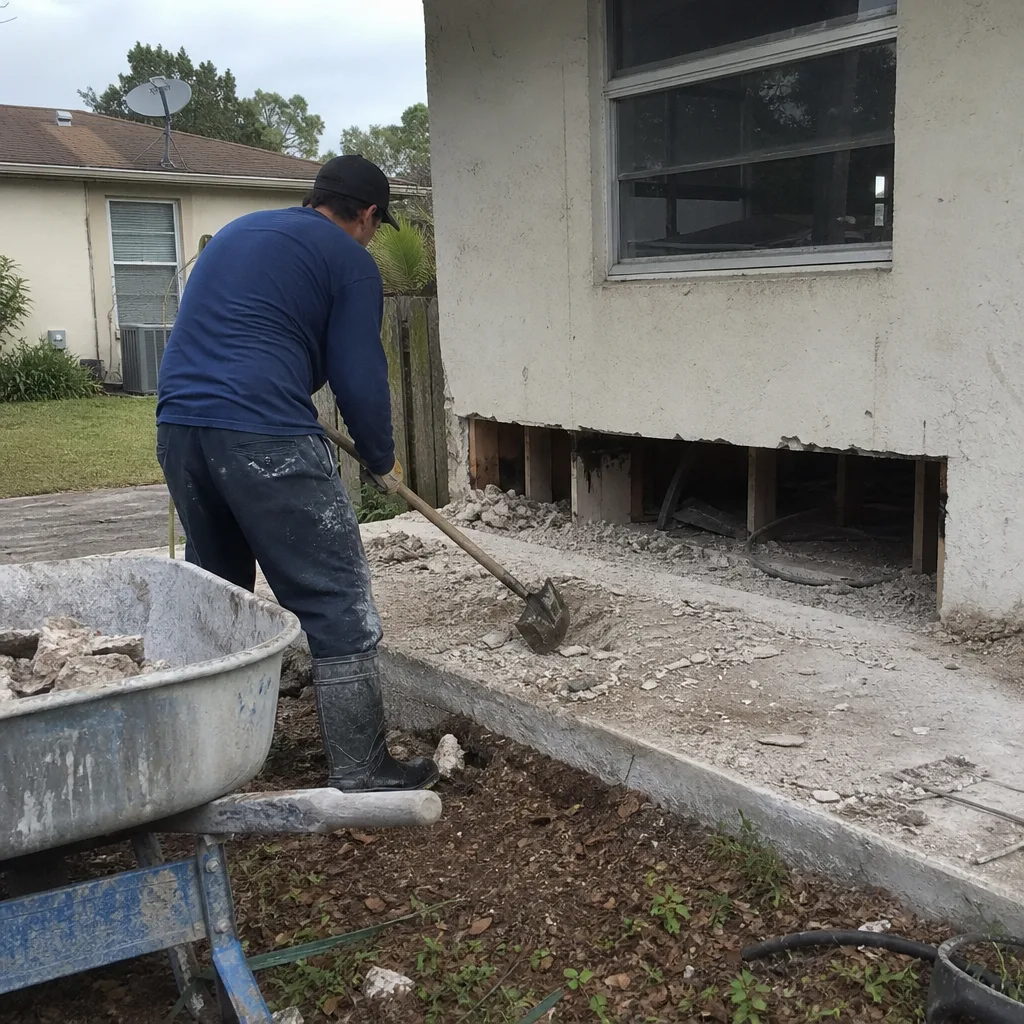
BeforeBeforeAfterAfter
Before: A fiberglass shower insert, peeling vinyl flooring, and a vanity built for someone six inches shorter.
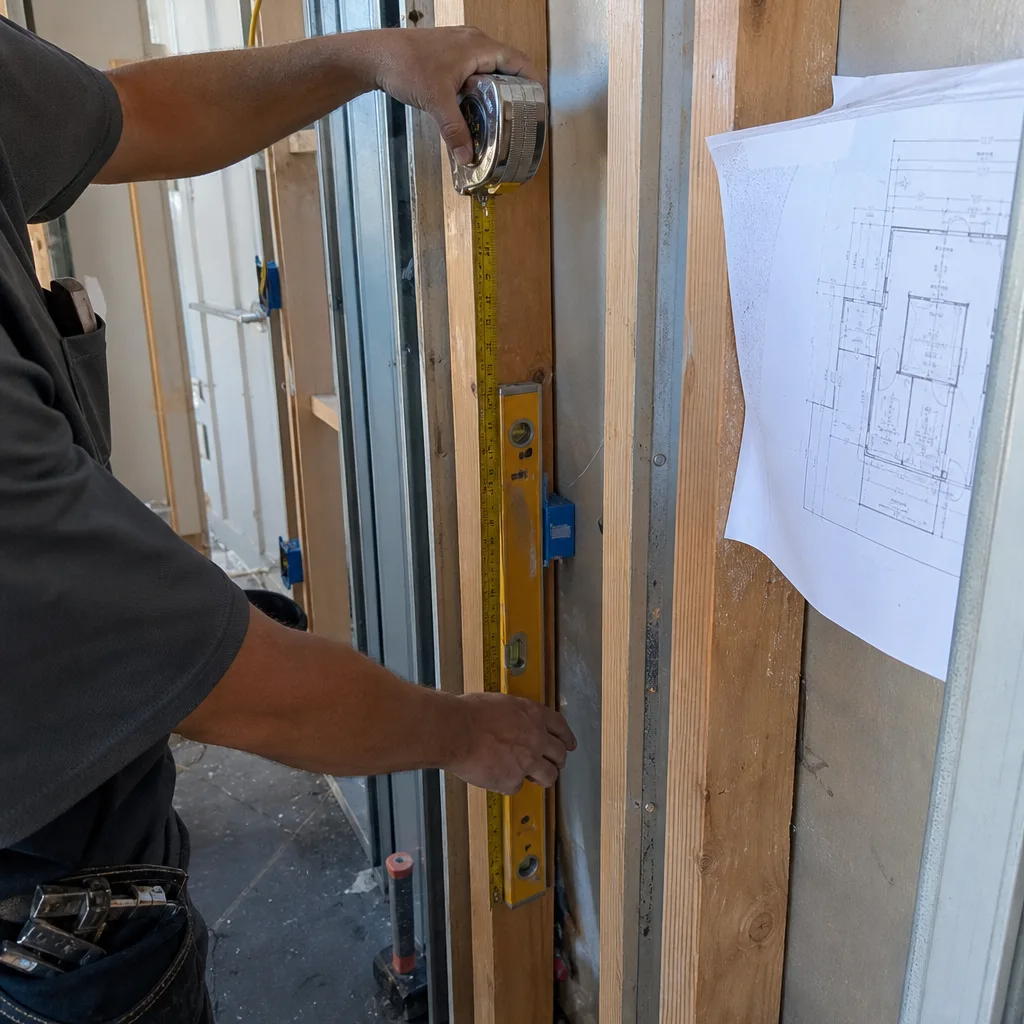
Contractor measuring wooden wall studs with tape measure and level
After: Curbless shower with a linear drain, full-height porcelain tile, and a floating double vanity with Kohler fixtures.

The problem: the homeowner wanted to age in place but couldn’t step over a five-inch shower curb without holding the wall. We recessed the shower pan into the floor framing, added cement board substrate (the moisture-resistant layer behind your tile), and waterproofed the entire wet zone floor to ceiling. A hand-held shower slide bar and a built-in bench make the space usable for decades. Bathroom remodels in Orlando with this level of tile work usually fall between $18,000 and $38,000.

Whole-Home Update in Audubon Park
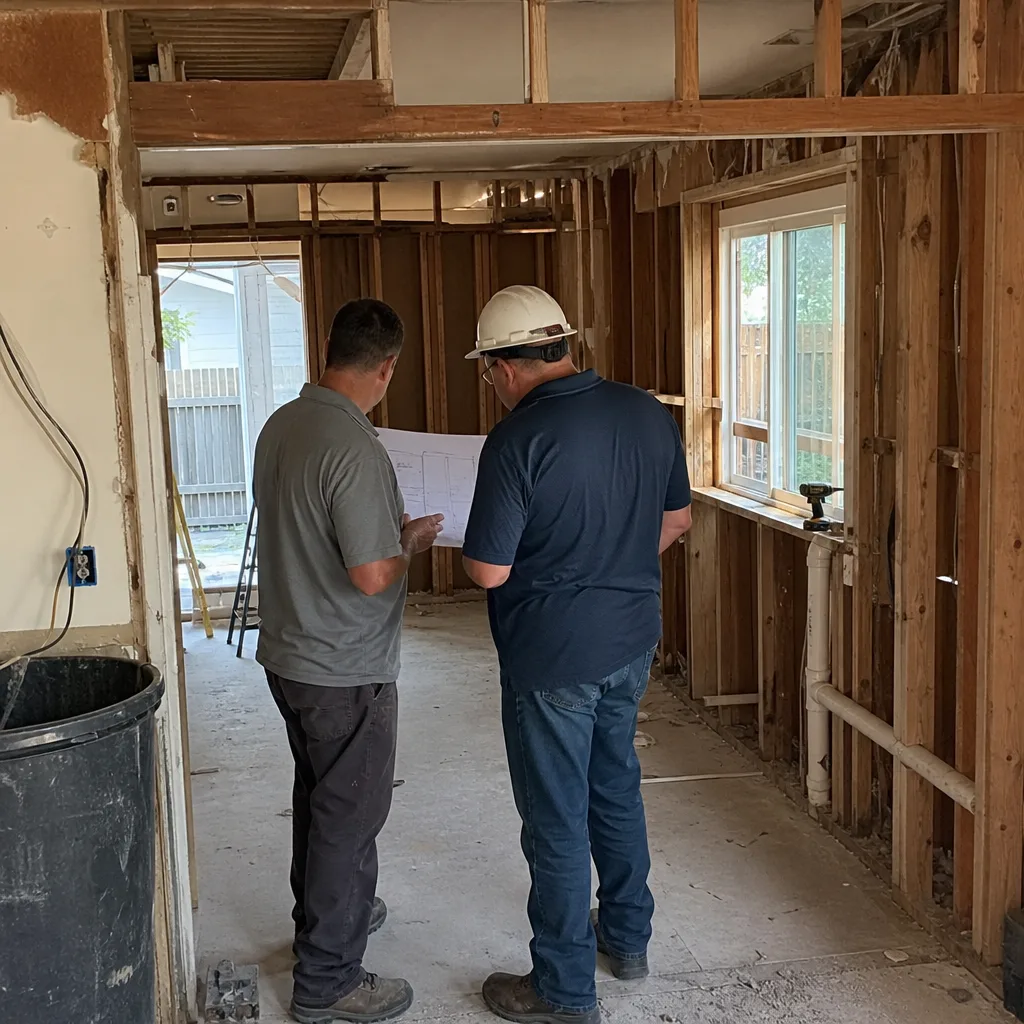
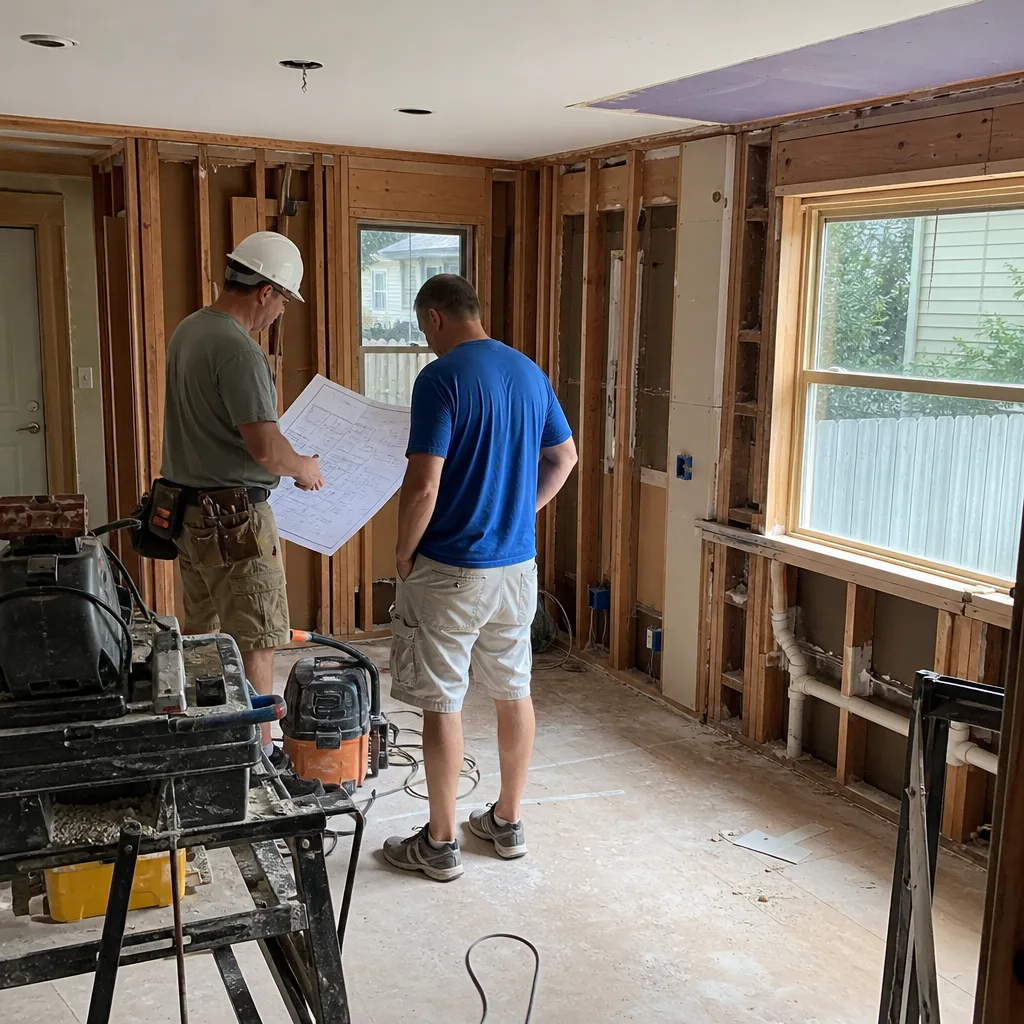
General contractor and construction professional reviewing blueprints during a home renovation project
Before: A 1960s ranch in Audubon Park with original terrazzo floors, a galley kitchen, and one bathroom for a family of four.
General contractors reviewing blueprints during a home renovation project
After: Galley kitchen relocated to the back wall, terrazzo restored, and a second bathroom carved out of an oversized laundry room.

The problem: a growing family loved their neighborhood but had outgrown the house. Instead of moving, they asked us to rethink the existing footprint. We kept the terrazzo floors rather than covering them, moved the kitchen to gain counter space, and converted a laundry room into a hall bath. Whole-home remodels depend heavily on scope, but this type of project in Orlando typically runs $60,000 – $120,000 including plumbing and electrical. The 365-Day Done Right Promise applied to every phase.

Laundry Room Turned Into a Guest Bath
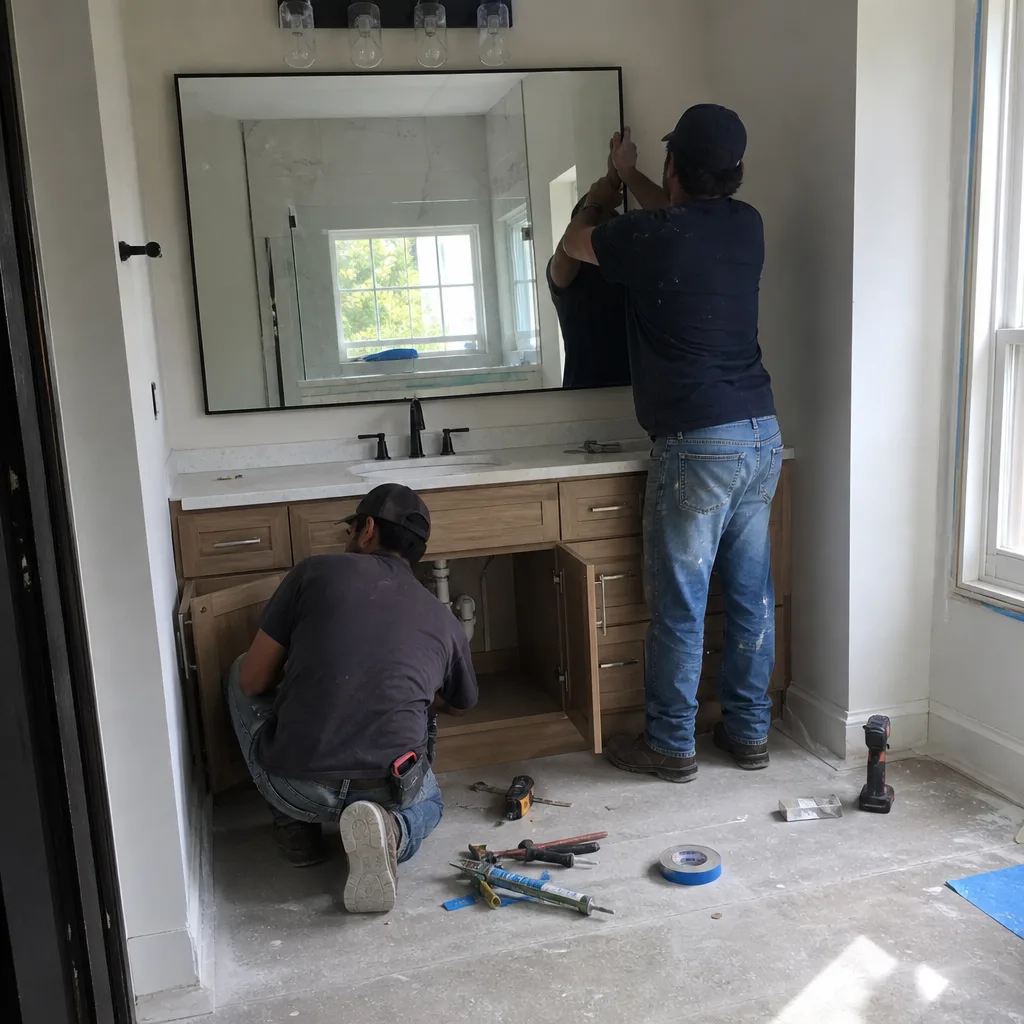
Professional contractors working on a bathroom vanity remodel project
Before: An unfinished laundry room in Baldwin Park with exposed plumbing and a concrete floor.
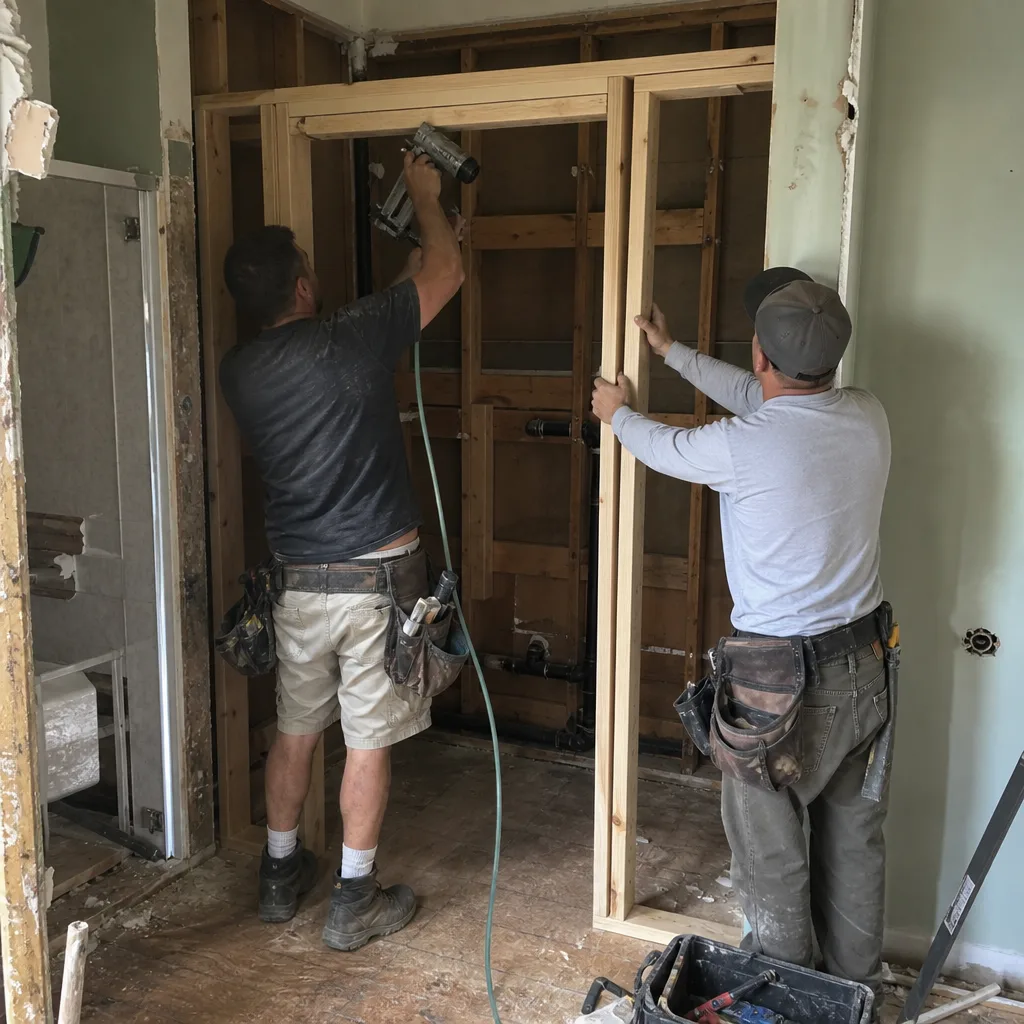
Two contractors framing a doorway during a professional bathroom renovation
After: A full guest bath with a walk-in shower, Toto toilet, Delta fixtures, and tile laid over a properly sloped mortar bed.

The problem: guests were sharing the kids’ bathroom, and the laundry hookups were sitting in an awkward, underused space off the kitchen. We rerouted supply lines, tied into the existing drain stack, and built a three-quarter bath where laundry used to be. The laundry moved to a closet stack in the kitchen pantry. Conversions like this in Orlando generally land between $15,000 and $28,000 depending on how far the plumbing runs.

Popcorn Ceiling and Wall Removal in Winter Park
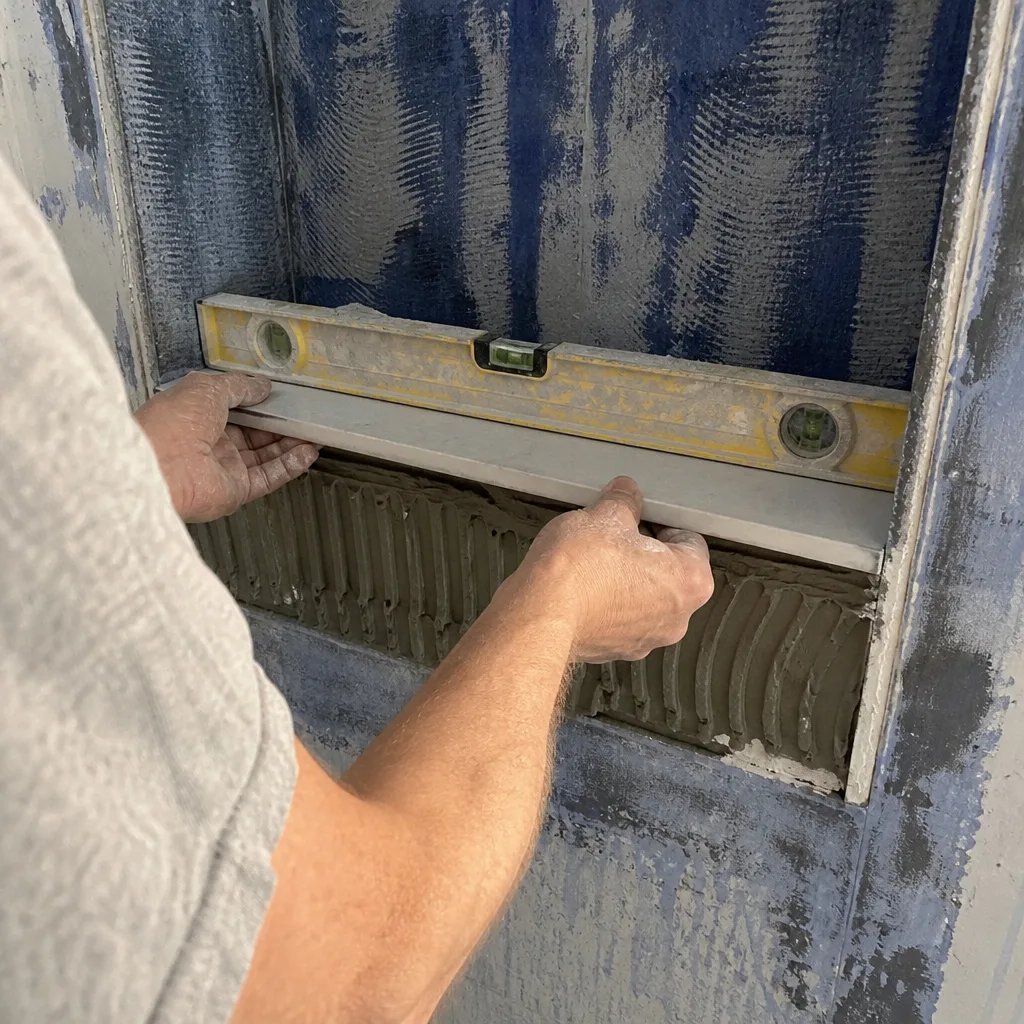
Professional contractor installing tile shelf in a shower niche
Before: Popcorn ceiling, a dated half wall, and fluorescent tube lighting in a Winter Park living room.
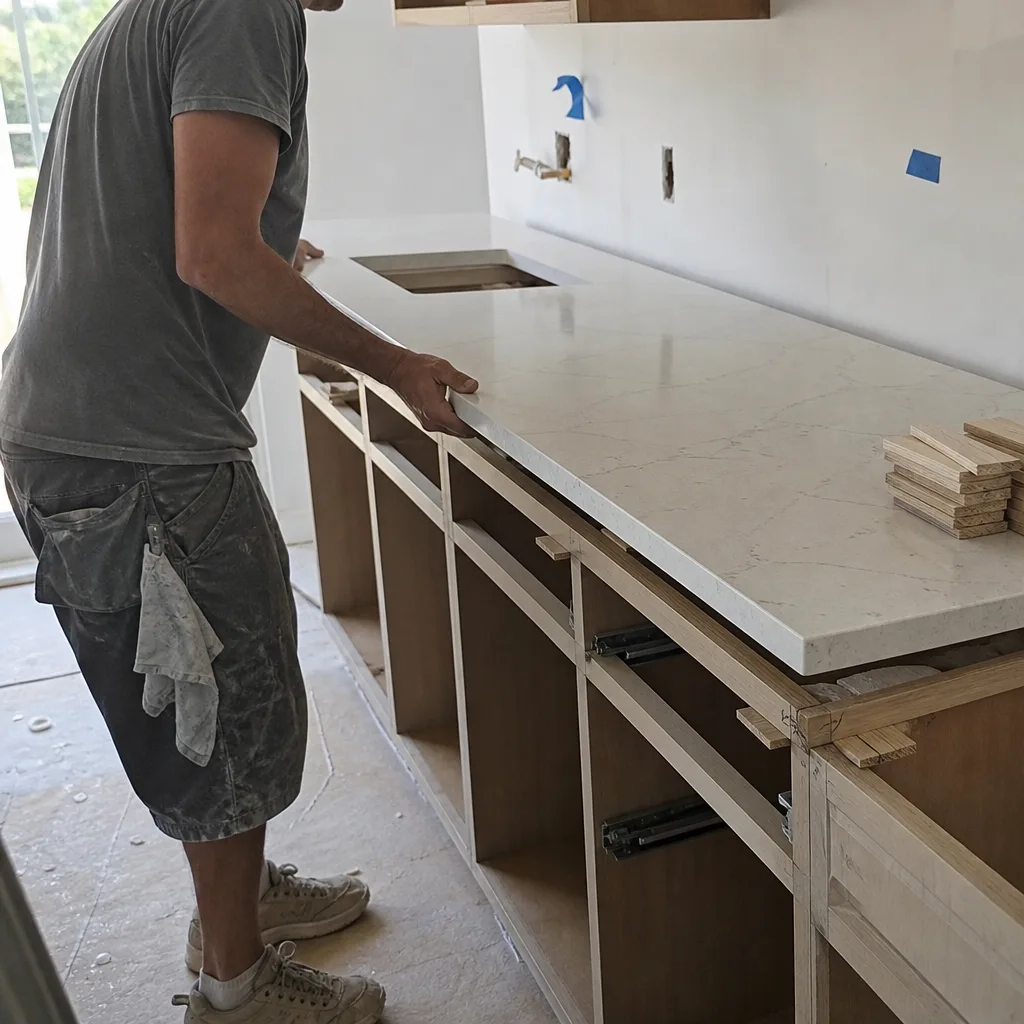
Professional contractor installing a stone countertop in a kitchen remodeling project
After: Smooth-finished ceiling, recessed LED lighting, and the half wall removed to open the sightline into the kitchen.

The problem: the popcorn texture was holding dust, the fluorescent light made everything look gray, and the half wall cut the room in two. We removed the texture down to the drywall, skim-coated for a flat finish, pulled the half wall, and rewired for recessed lighting on a dimmer. This kind of room refresh in Orlando usually runs $8,000 – $18,000 when combined with paint and trim.

Kitchen Island Addition in Thornton Park
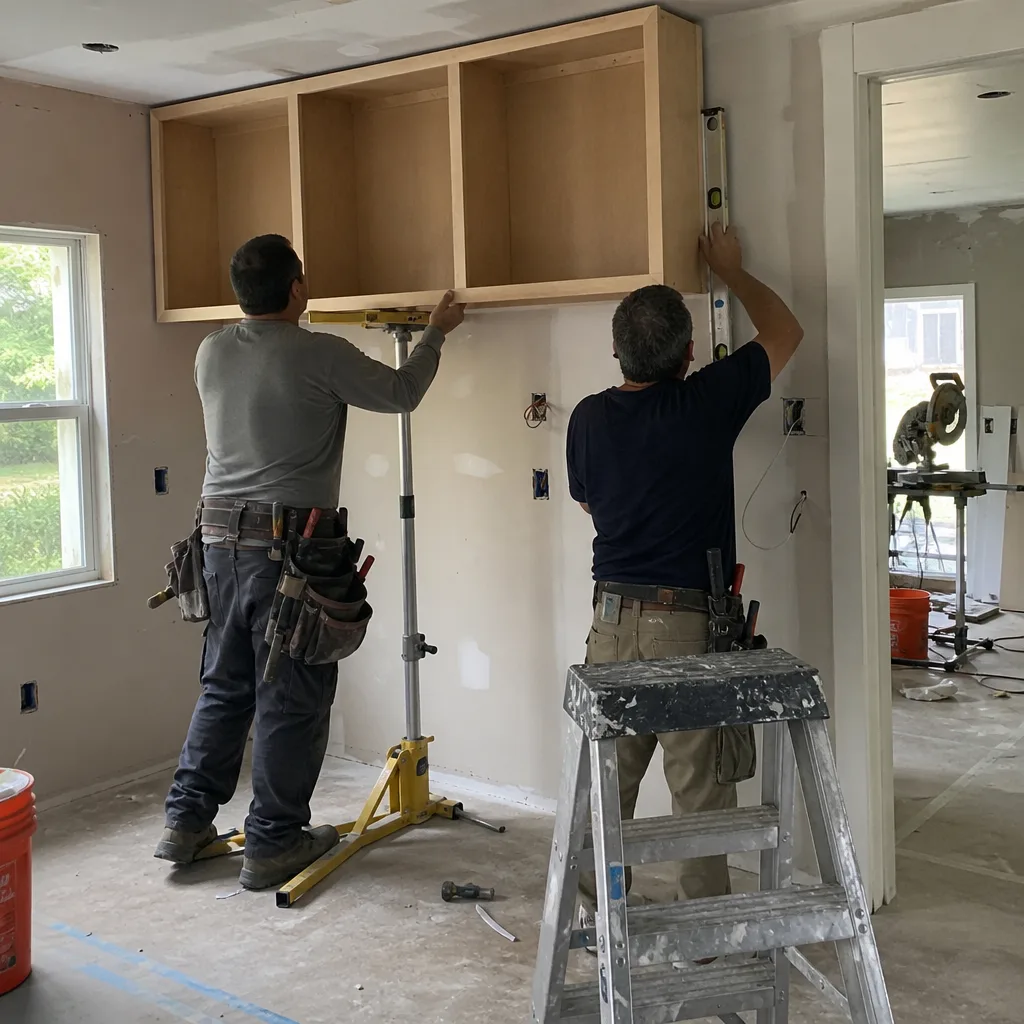
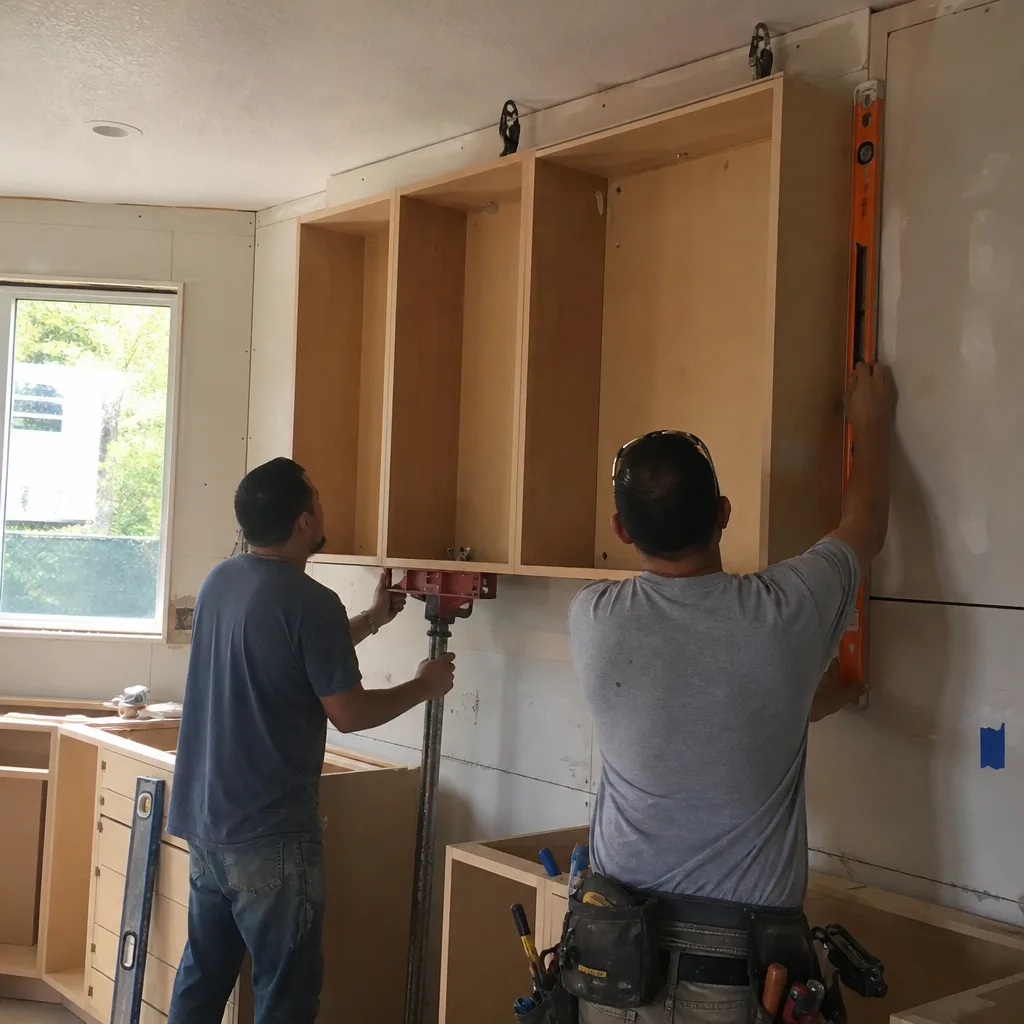
Two professional contractors installing upper kitchen cabinets during a home renovation.
Before: A Thornton Park kitchen with 9 feet of counter space, a corner sink, and nothing in the middle of the floor.
Two contractors installing custom upper kitchen cabinets during a home remodel
After: A 7-foot island with Wellborn cabinetry, a Silestone countertop, prep sink, and seating for three.

The problem: one cook, no landing zone, and a corner sink that made dishwashing feel like a punishment. We moved the sink to the front wall, ran supply and drain lines under the slab, and built an island that works as prep space, bar seating, and storage. Kitchen islands like this in Orlando typically run $9,000 – $20,000 depending on plumbing relocation and countertop choice. Every material decision was shopped with a written price before demolition started.

Want Results Like These?

Every project above started the same way: a phone call, a walkthrough, and a written price before any work began. If you’re planning a kitchen, bathroom, or whole-home remodel in Orlando, call (850) 427-6454 and we’ll schedule a time to look at your space. The estimate is free. The written number is fixed. And the 365-Day Done Right Promise covers the work for a full year after we leave.

Written by Trevor Nash, Owner at Penhallow Remodeling Orlando, serving Orlando, FL since 2004.

Before & after

See the difference

Before - Recent ProjectBeforeAfter - Recent ProjectAfter
Recent Project
Before - Full RestorationBeforeAfter - Full RestorationAfter
Full Restoration
Before - Complete UpgradeBeforeAfter - Complete UpgradeAfter
Complete Upgrade

Getting started with Penhallow in Orlando

Every project starts with a conversation and a written price. Here is how to take the first step.

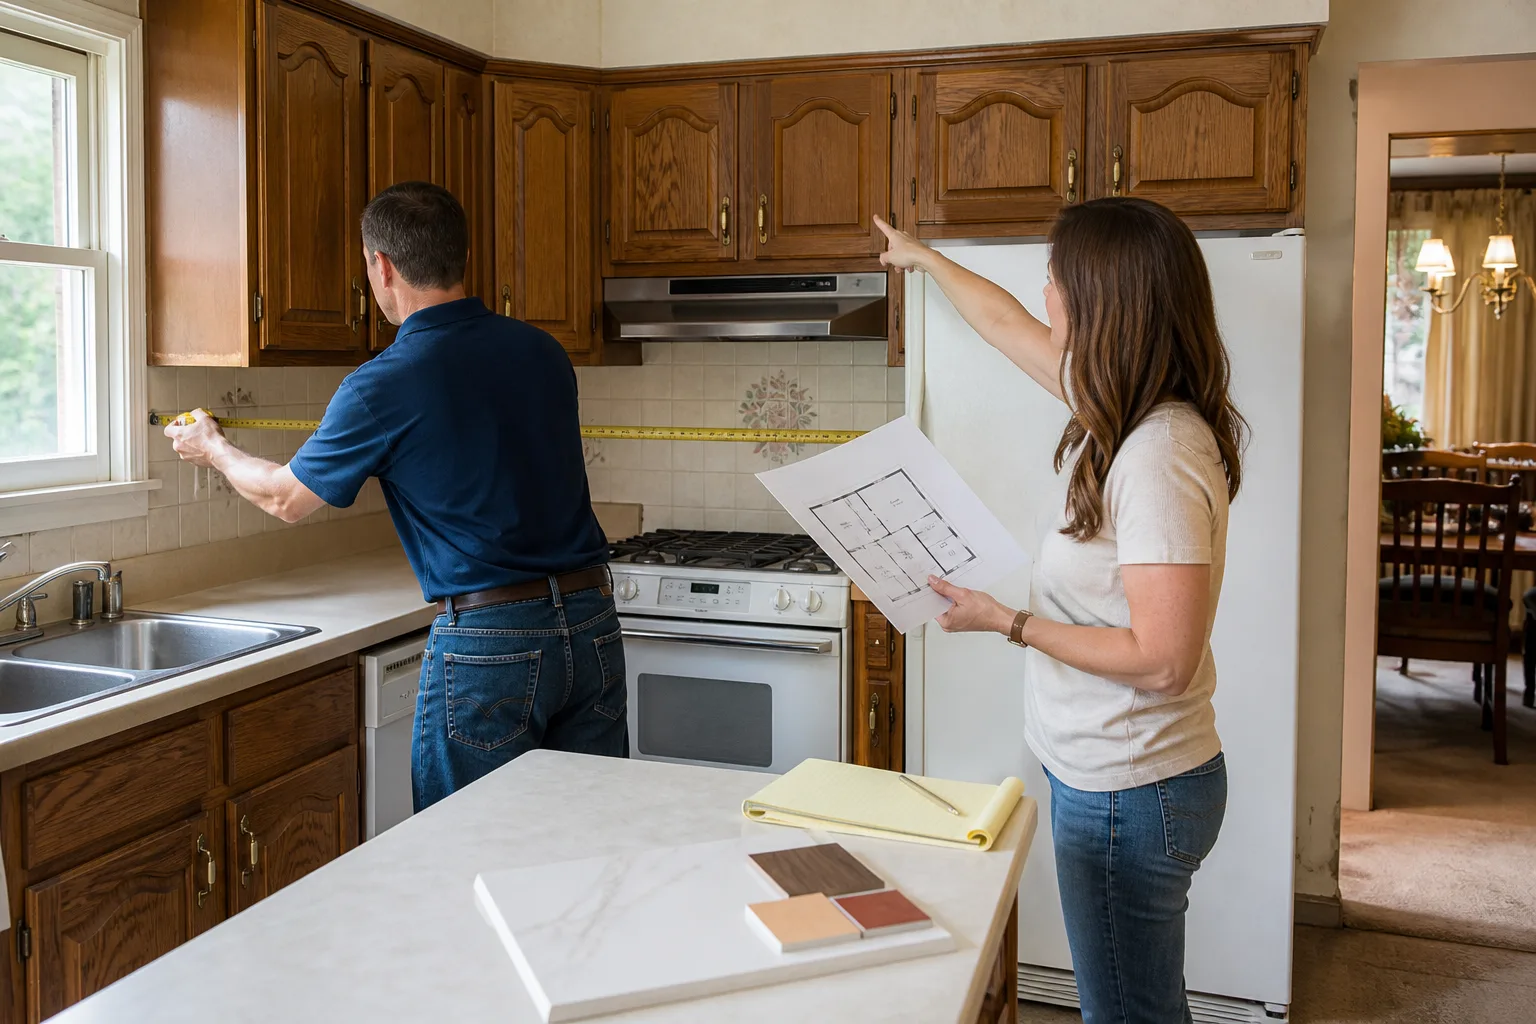
A project lead measuring a kitchen with the homeowner during a free estimate

Free on-site estimate

A project lead walks the job with you, measures it and hands you a written, line-item price. No obligation.

Book an estimate
A remodeling crew arriving at a home with lumber and tools

Your Orlando team

A local crew that works across Orlando and the towns around it, to the same written standard as every Penhallow location.

Areas we serve
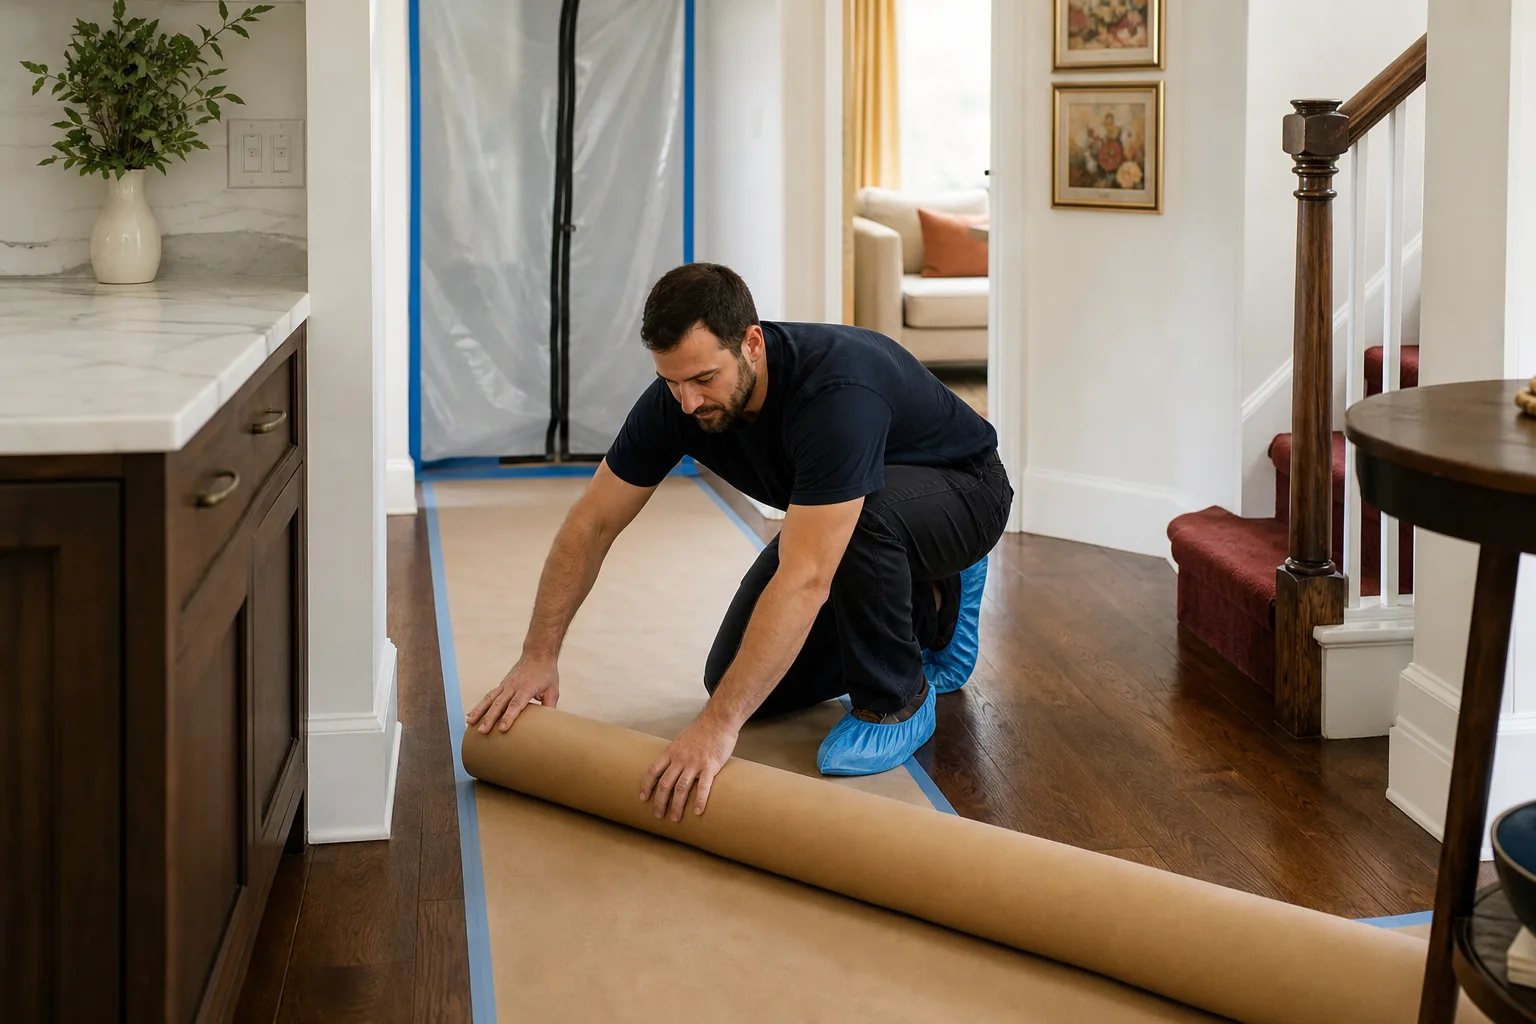
A worker laying floor protection and a dust barrier before work starts

Read our written promise

What we promise on every job, written down, with the terms spelled out before any work starts.

Our promise
Need Construction help in Orlando? Licensed & insured · Free written quotes response · free estimates
Call (850) 427-6454
Local Service Coverage

Request a Free Estimate in Orlando

Tell us what you need - Penhallow Remodeling Orlando responds fast. No obligation.

By clicking submit, you agree to our Privacy Policy and authorize us to contact you by phone, text, or email concerning your request, including by the partner businesses that may perform the service.

Prefer to text? Send a Text
Call Now - 24/7 Dispatch