Free written scope consultation - allowances, timeline, and change-order rules on paper before a single trade is scheduled
Plant Prefab Home Additions & ADU: The Orlando Owner’s Guide
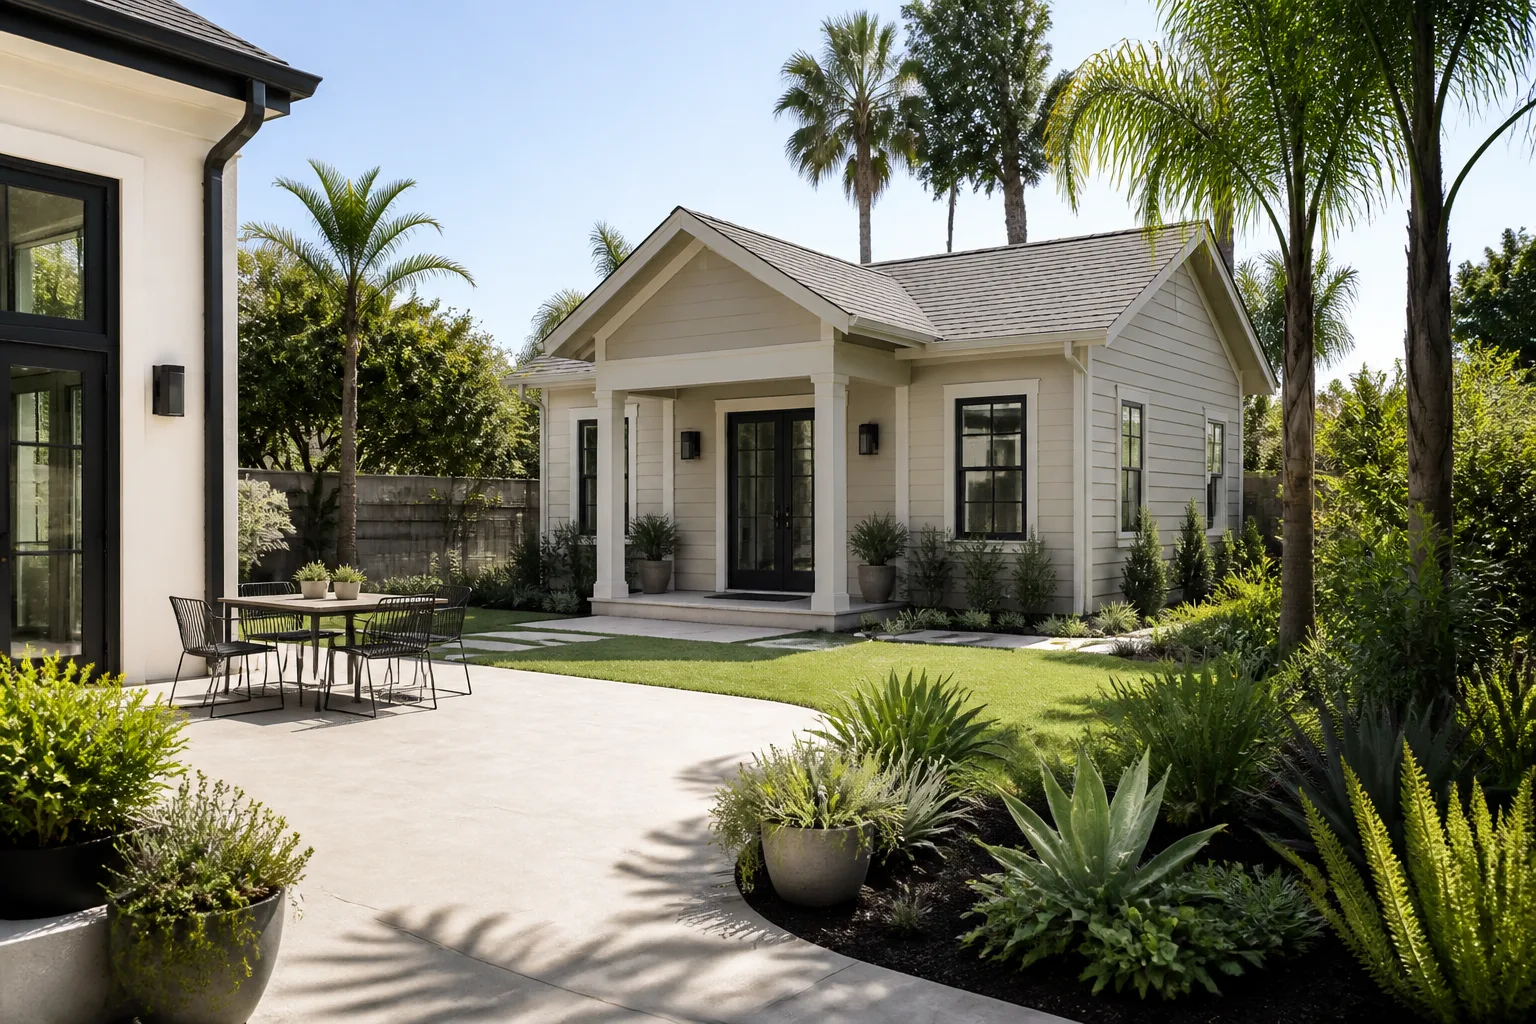
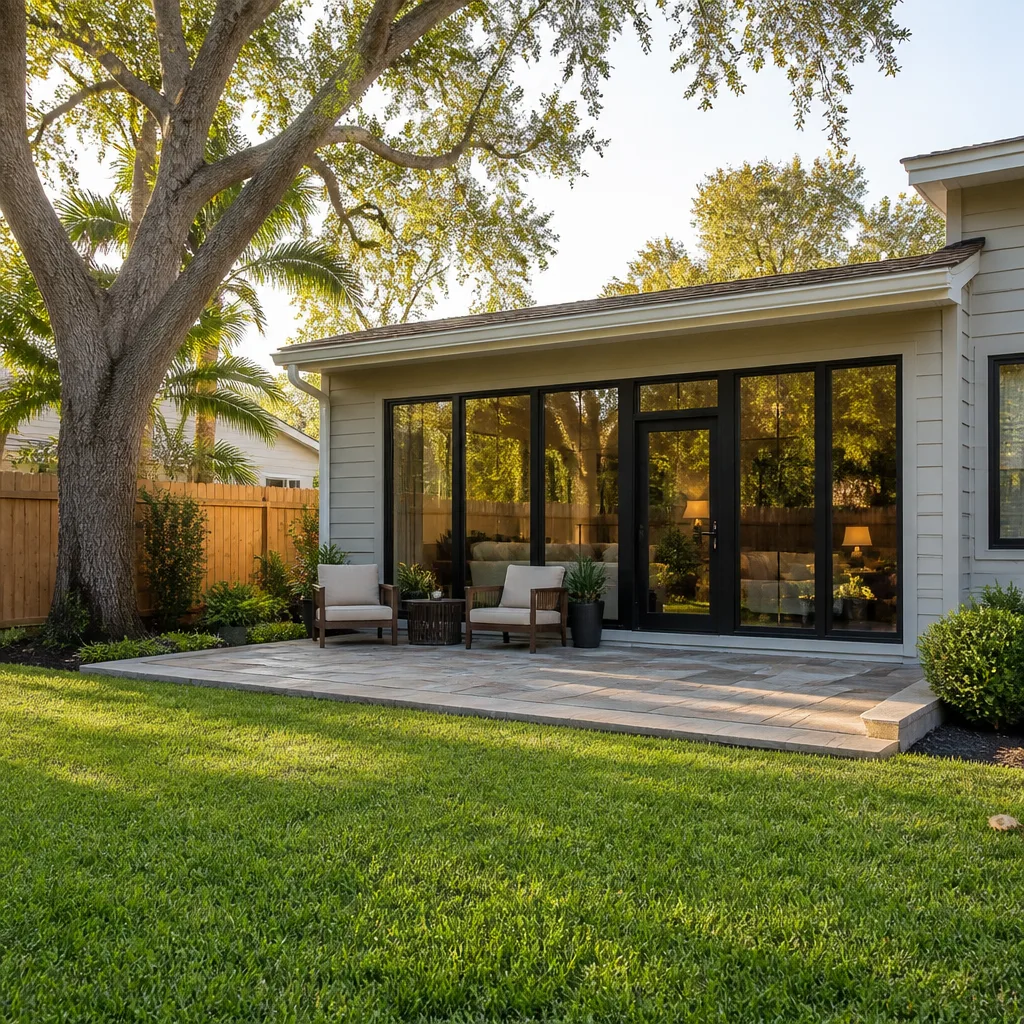
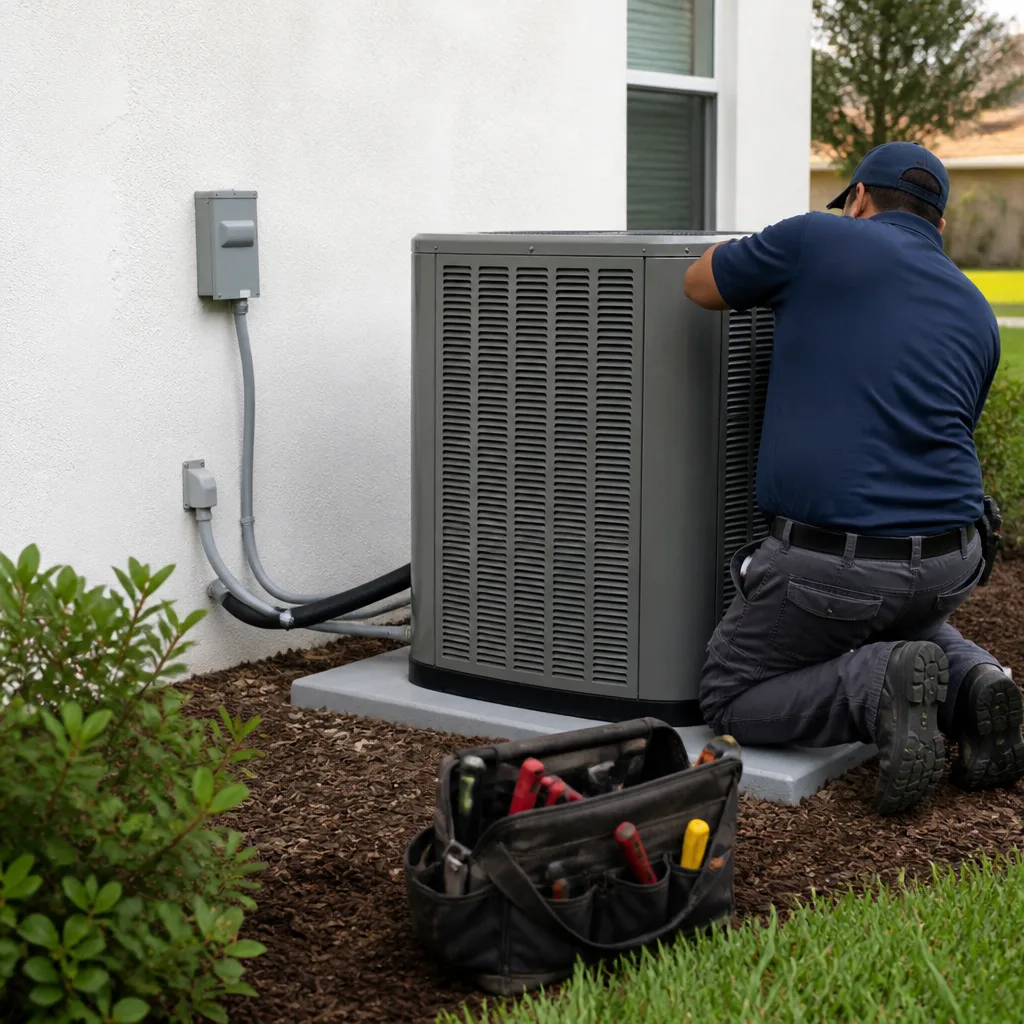
We install Plant Prefab home additions and accessory dwelling units in Orlando for $45,000 to $130,000, depending on square footage, site prep, and utility connections. Most owners start noticing problems when a room addition develops persistent moisture issues at the seam where the prefab module meets the original structure, or when the ADU’s HVAC line starts short-cycling in Florida humidity. If you’ve got a Plant Prefab structure that’s underperforming, leaking, or settling, we can diagnose it, price the fix in writing, and stand behind it with our 365-Day Done Right Promise.
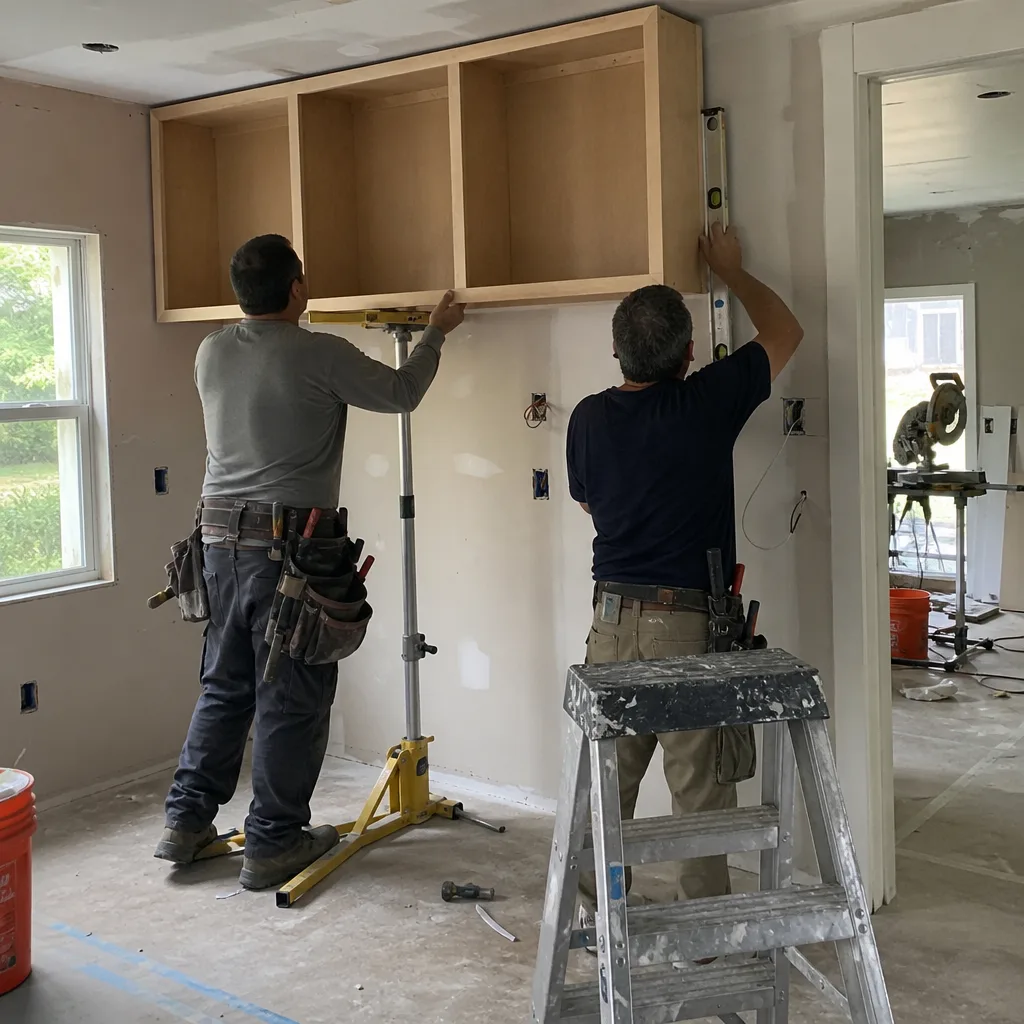
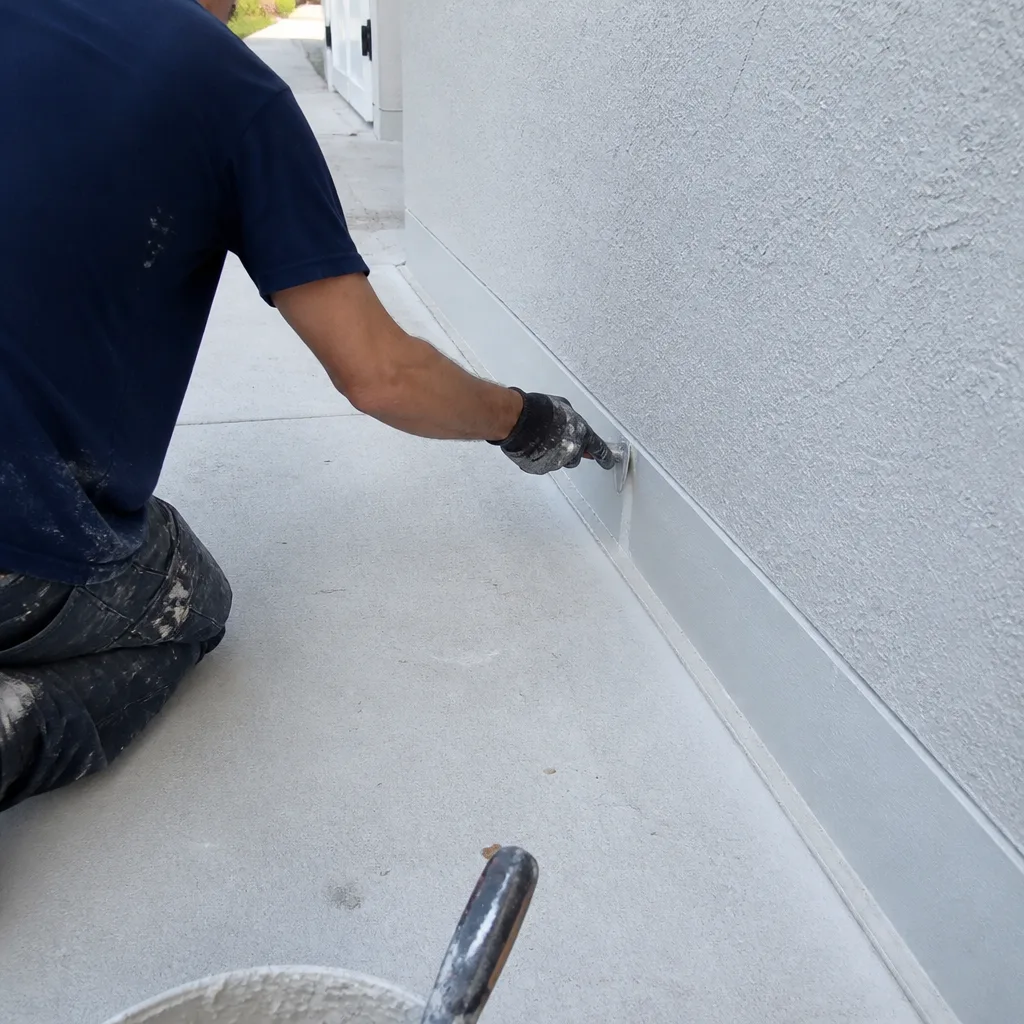
Plant Prefab builds high-performance panelized and modular homes, and their additions and ADUs carry their own construction details that differ from stick-built Florida additions. The most common failure points we see in Orlando aren’t the panels themselves. They’re the integration points: flashing at the marriage line, moisture barriers around the utility chase, and the foundation connection where Orlando’s sandy soil and wet-dry cycles cause differential settlement. We’re an independent Orlando service provider, not affiliated with Plant Prefab, but we work on their structures regularly and know what holds up here and what doesn’t.
Which Plant Prefab Models This Applies To
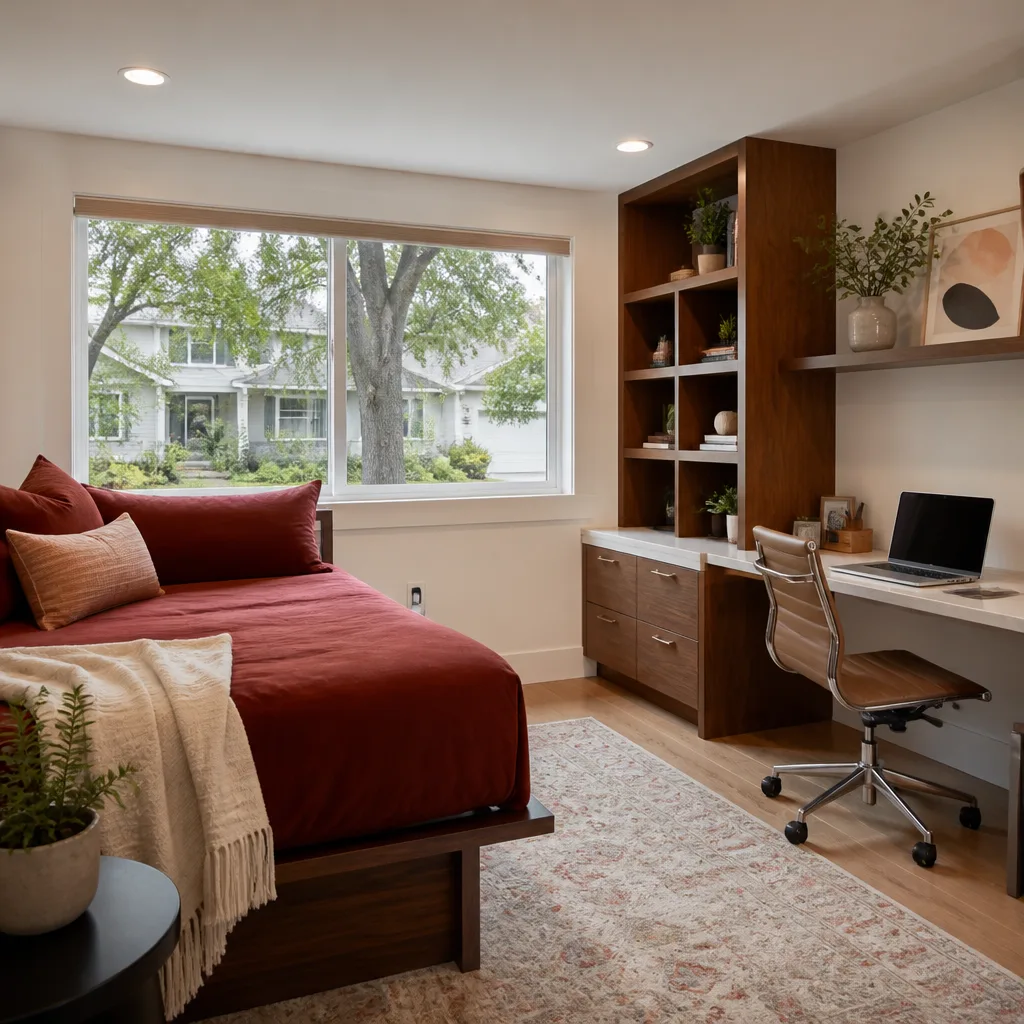
Plant Prefab currently builds to a set of standardized panel and module dimensions rather than a long list of model names, which actually makes parts matching more straightforward than it first appears. Their LivingHomes, Plant Panels, and Plant Modules lines all use a 2-foot planning grid, and the wall panels come in standard 4-foot and 8-foot widths with either 9-foot or 10-foot ceiling heights. If you can find the panel tag on the interior side of an exterior wall near a corner, it’ll show the panel ID, the R-value, and the structural spec. That tag tells us what we need to match for any repair or expansion.
Here’s the compatibility gotcha most Orlando owners run into: Plant Prefab’s panel attachment system uses a specific bracket and fastener pattern, and aftermarket brackets from a big-box store don’t line up. We stock the correct fasteners and flashing profiles on our trucks. When a part isn’t made anymore, we source quality aftermarket equivalents that match the original engineering spec, not just the rough dimensions. The decision is made case by case, and we’ll tell you plainly when an OEM part is worth paying extra for and when it isn’t.
Styles & brands we work with
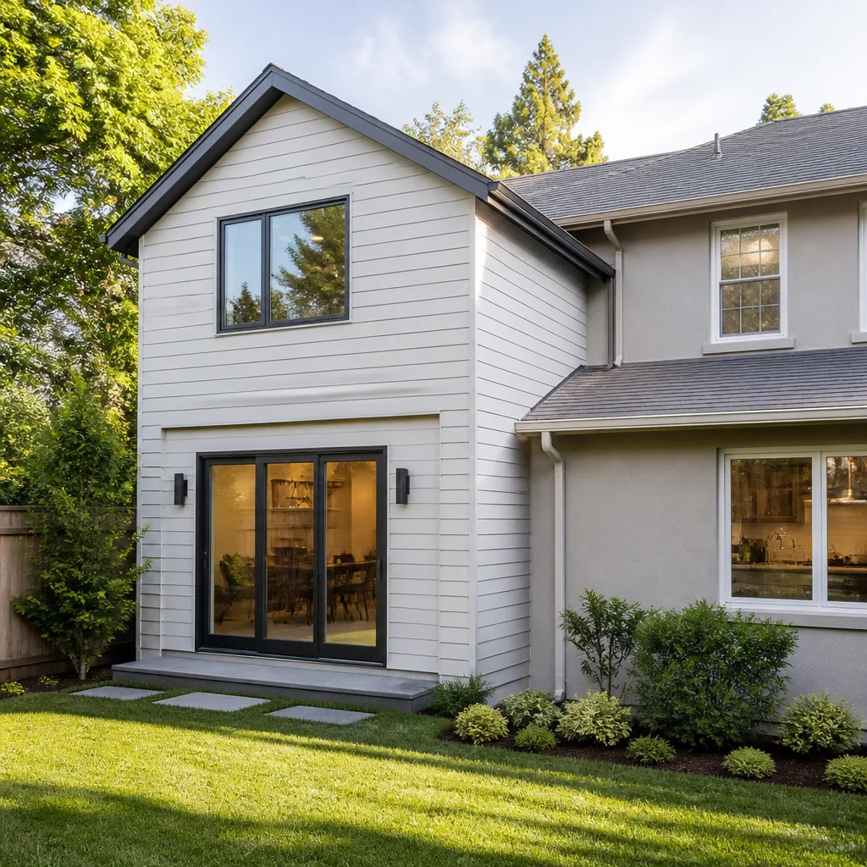
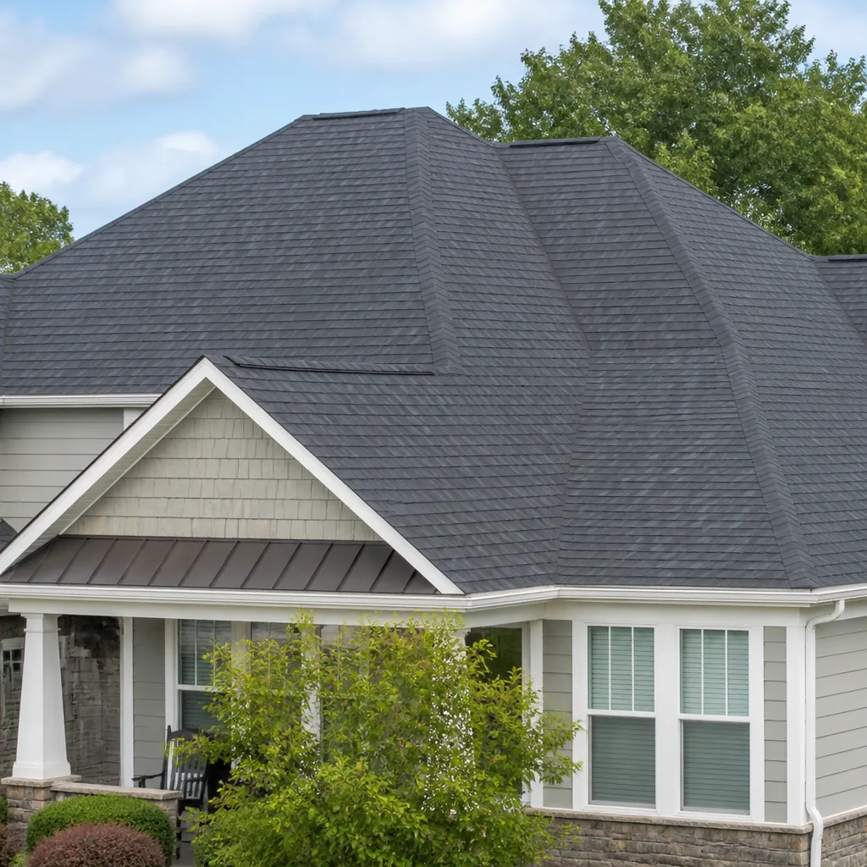
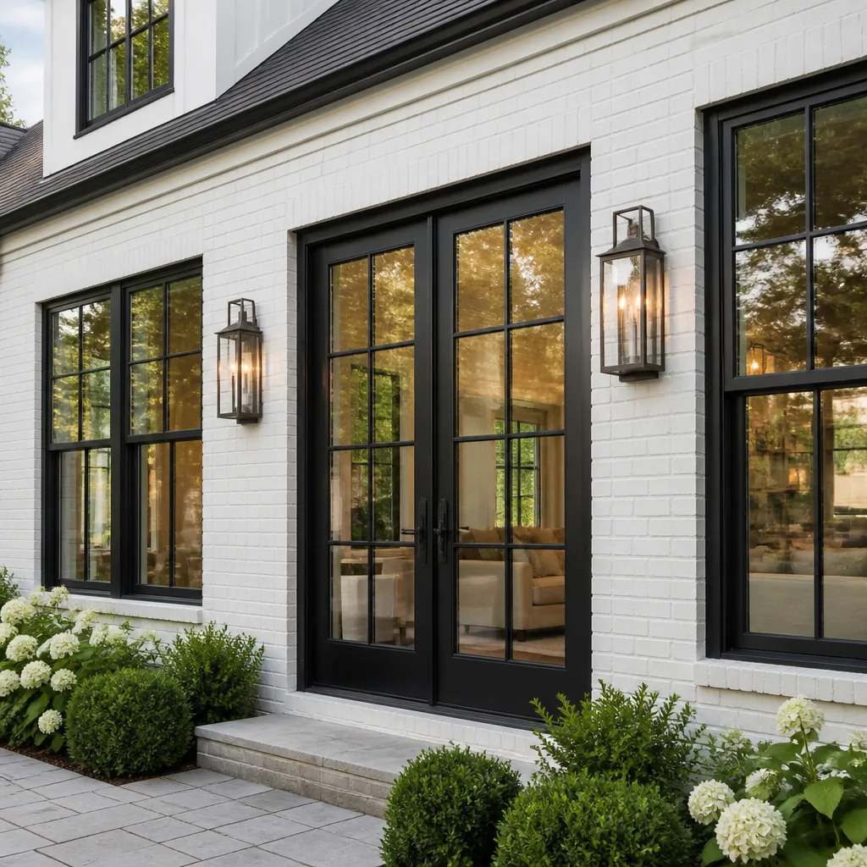
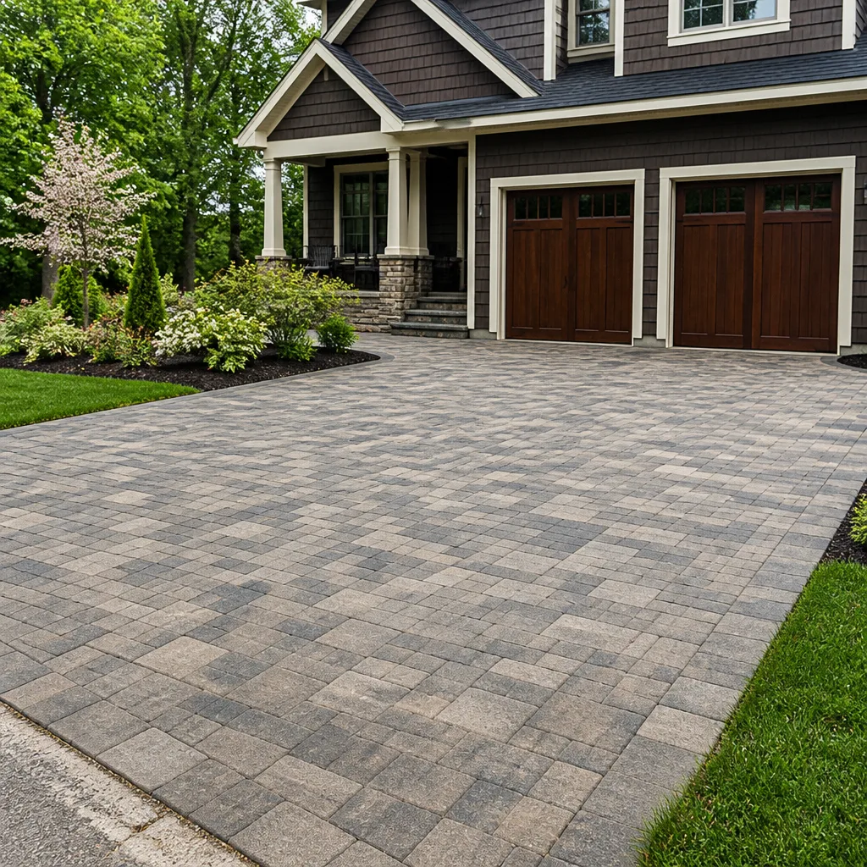
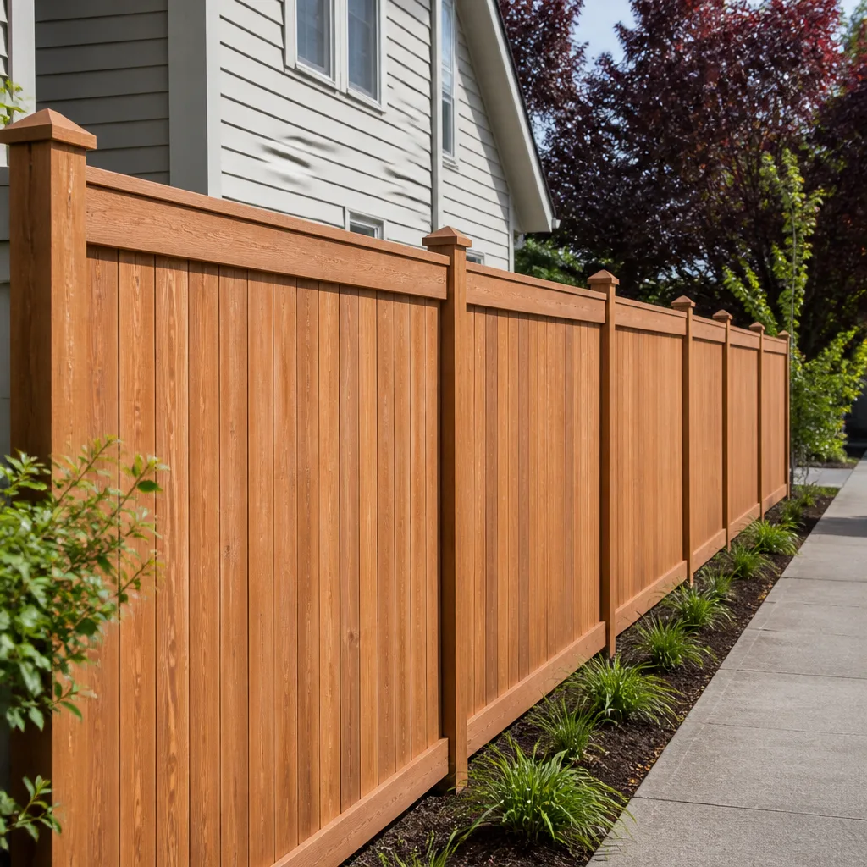
Signs Your Plant Prefab Home Additions & ADU Is Failing
- Persistent musty smell near the marriage line. The seam where the module or panel system joins the original structure flexes differently than either side. In Orlando’s wet season, even a 1/8-inch gap in flashing lets enough moisture through to feed mold behind the drywall.
- Cracks at drywall joints inside the addition. Central Florida’s sandy soil shifts with groundwater levels. A 1950s bungalow in College Park settles one way; a lightweight prefab addition settles another. Hairline cracks within the first year are common, but widening or recurring cracks signal a foundation or attachment issue worth investigating.
- Doors and windows that stick seasonally. Prefab modules are tight, which is good for energy performance but means even minor racking shows up at the weakest points. A door that rubs only between May and October in Orlando is telling you the structure is moving with humidity or soil moisture changes.
- Higher cooling bills than the structure’s rating suggests. Plant Prefab builds to strong insulation values. If your Orlando ADU is eating energy, the culprit is usually air infiltration at the utility chase or a failed seal at the panel joints, not the panels themselves.
- Water staining on the ceiling below the roof-to-wall connection. This is the one that sends owners into full panic, and it’s usually repairable. The prefab roof diaphragm meeting the wall top plate is a classic flashing failure point, especially after Orlando’s afternoon thunderstorms hammer the northeast corner of a structure repeatedly.
See the difference
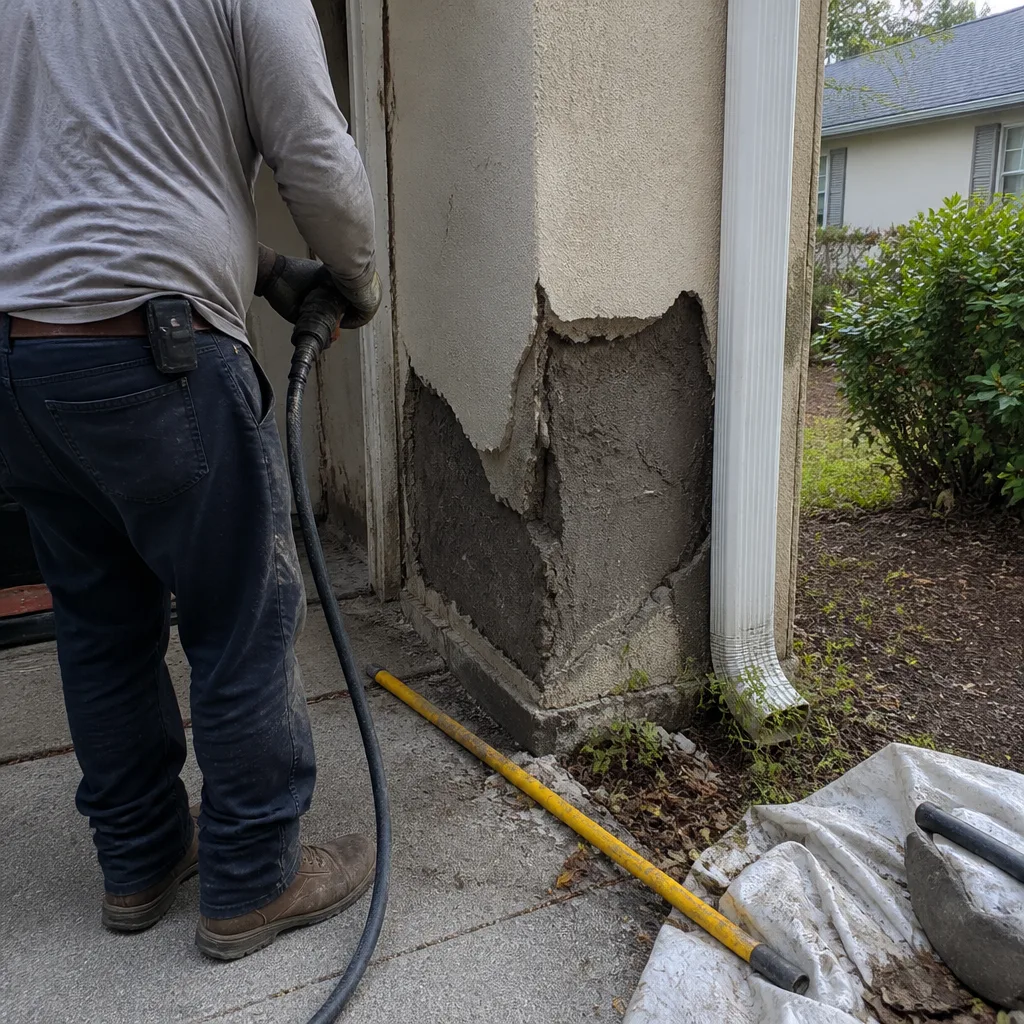 Before
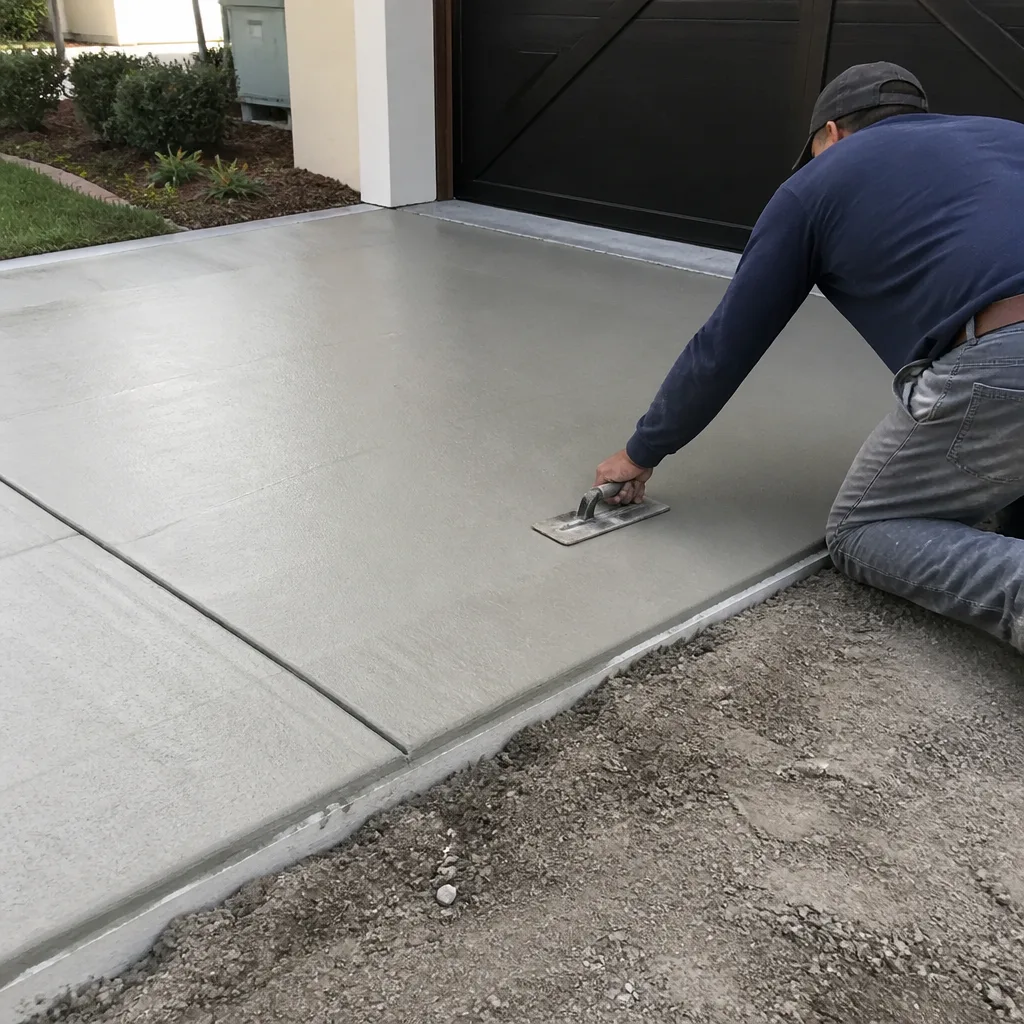 After
After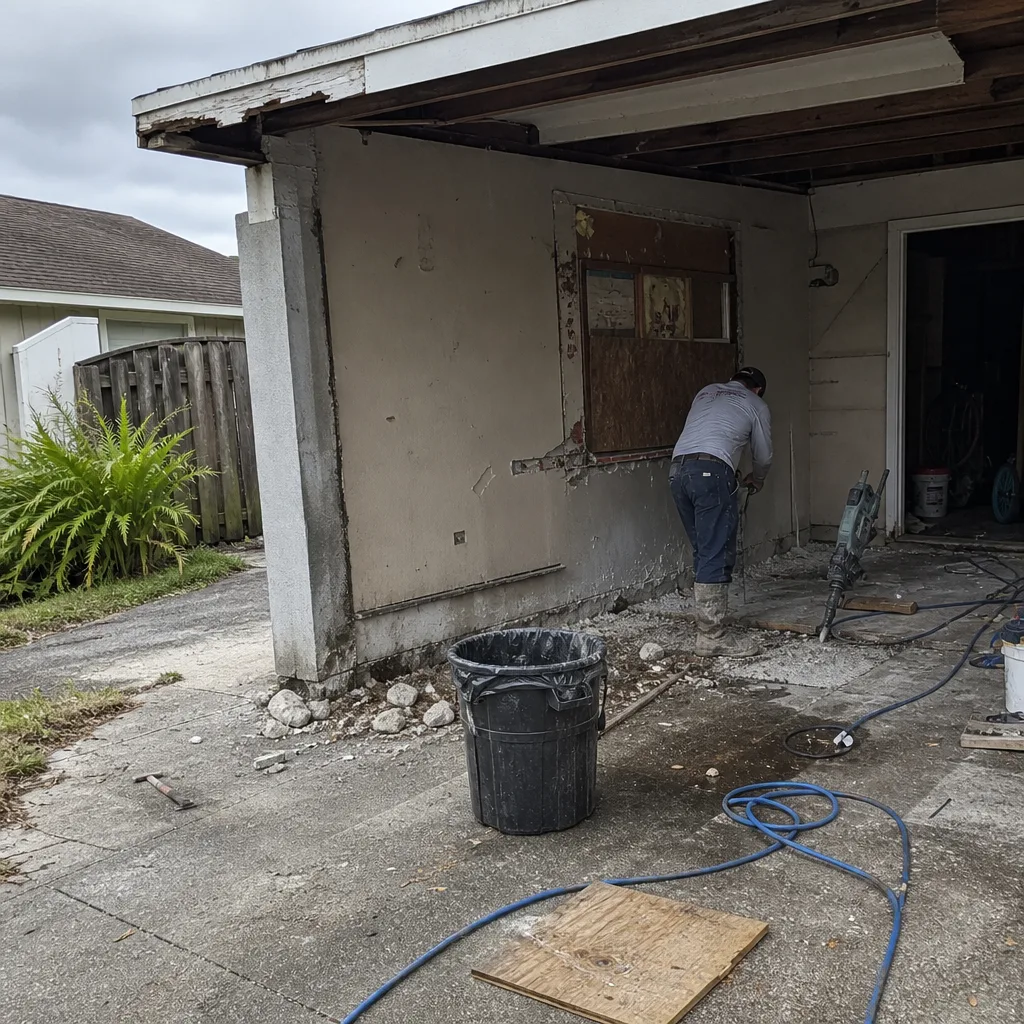 Before
 After
After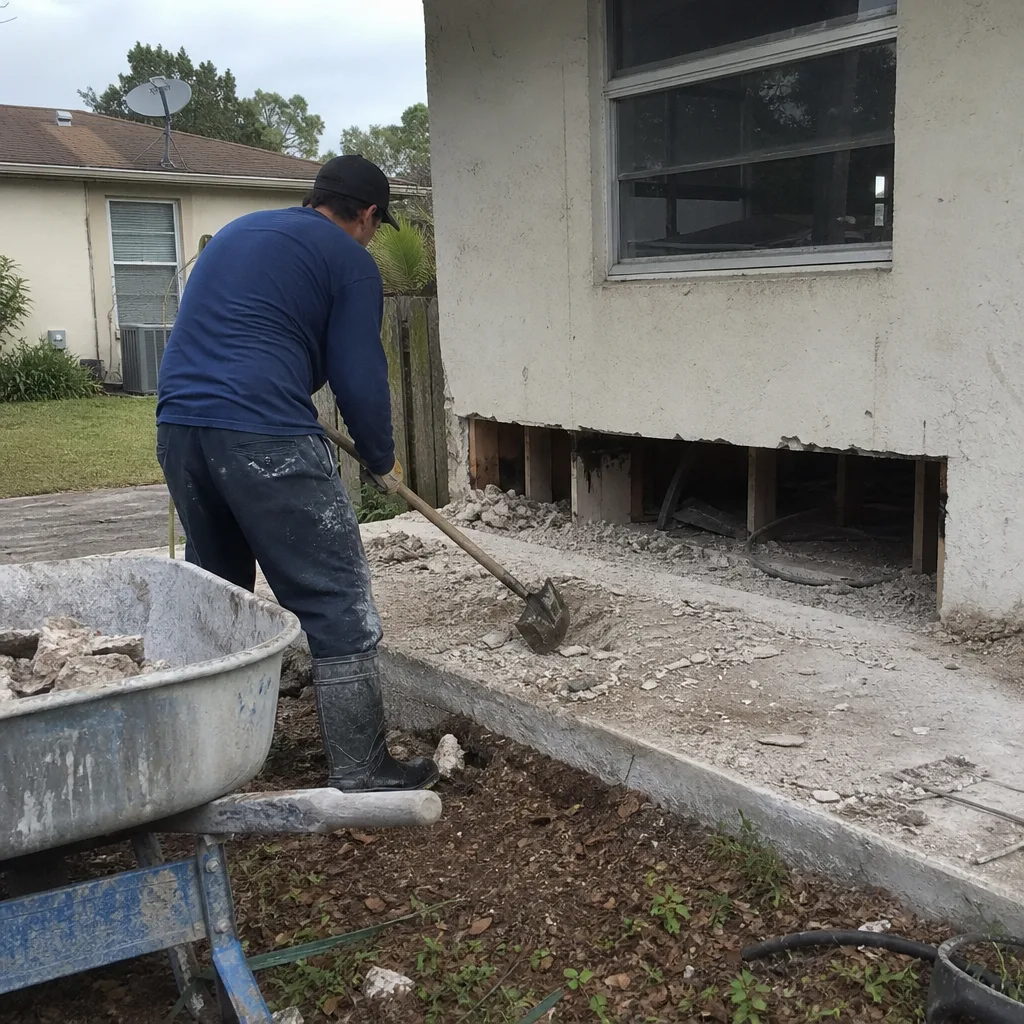 Before
 After
AfterReplacement Cost & What’s Included
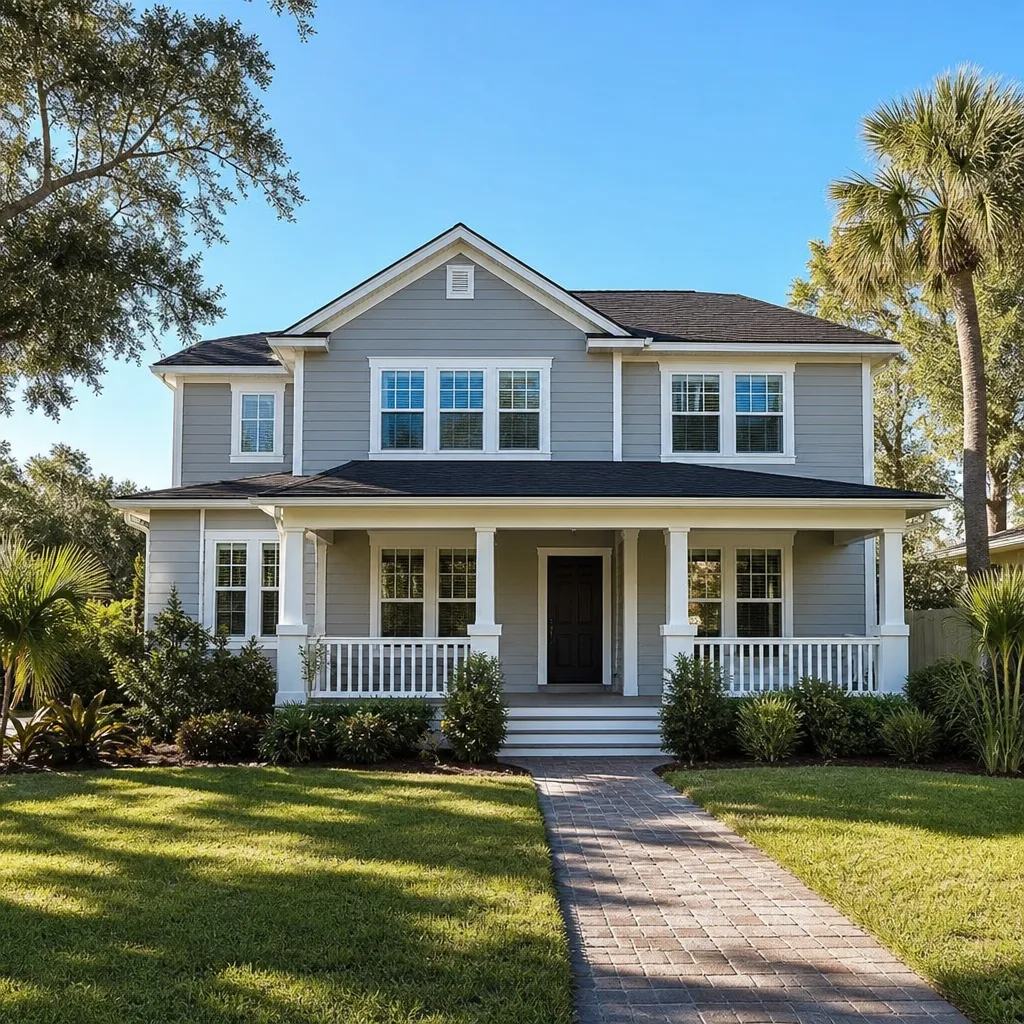
In the Orlando market, the work that falls under this category runs from $45,000 on the low end for a smaller prefab addition with minimal site work to $130,000 for a larger ADU with full utility runs, foundation work, and finish-level interior. The biggest cost drivers are foundation type (crawlspace and elevated foundations run more on Florida’s sandy soil than slab-on-grade), utility connection distance from the main house, and interior finish level. A panelized addition that’s dried-in and finished with mid-tier materials lands around $180 to $260 per square foot here, which tracks with our $45,000 to $130,000 range depending on total square footage.
Every job gets a written price before any work starts, not a verbal ballpark. That number includes demolition if needed, all parts and materials, labor from background-checked and uniformed technicians, and haul-away. It also includes our 365-Day Done Right Promise: if the work fails inside the guarantee period, we come back and fix it at no charge. No service call fee, no re-inspection fee. The number on day one is the number on the invoice, and the guarantee is in writing on every project. Give you the number first, then pick up the tool.
DIY or Call Us?
Some things you can check safely: look for visible gaps in flashing at the marriage line, check for water staining at interior corners after heavy rain, and inspect the utility chase for air leaks you can feel with your hand. These observations help us diagnose faster when you call. What you shouldn’t do is remove drywall, pull flashing, or attempt structural repairs. Prefab panel systems are engineered assemblies, and cutting into one without knowing where the structural splines and shear connections sit can compromise the whole wall or roof plane. That’s not a warning we give lightly, it’s what we’ve had to fix after well-meaning homeowners tried it.
If any of the symptoms above sound familiar, call (850) 427-6454 and we’ll schedule a walkthrough. Trevor Nash has seen enough Orlando prefab additions to know what he’s looking at in the first fifteen minutes, and you’ll get an honest assessment with a written price before anyone picks up a tool.
FAQs
A properly installed Plant Prefab addition or ADU should last 50 years or more structurally, but the integration points, flashing, seals, and utility connections, typically need service every 10 to 15 years in Central Florida’s humidity and storm cycles. The panels themselves hold up very well; it’s the joints and seals that age first. Call (850) 427-6454 if you’re seeing signs of wear at the marriage line or roof connection.
Yes, in most cases we repair rather than replace. Flashing failures, seal deterioration, minor settlement, and HVAC integration issues are all repairable without tearing down the structure. Full replacement only makes sense when the damage has compromised the structural panel or spline connection, which is rare and something we’ll verify with a structural assessment before recommending it. Call us for a free estimate on a repair versus replace decision.
Most flashing, sealing, and settlement-related repairs take 2 to 5 working days. Larger jobs involving utility rework or structural panel replacement can run 2 to 4 weeks depending on permitting through the City of Orlando and material lead times. We’ll give you a written timeline along with your written price before work starts, and we hold to both. Call (850) 427-6454 to schedule your free estimate.
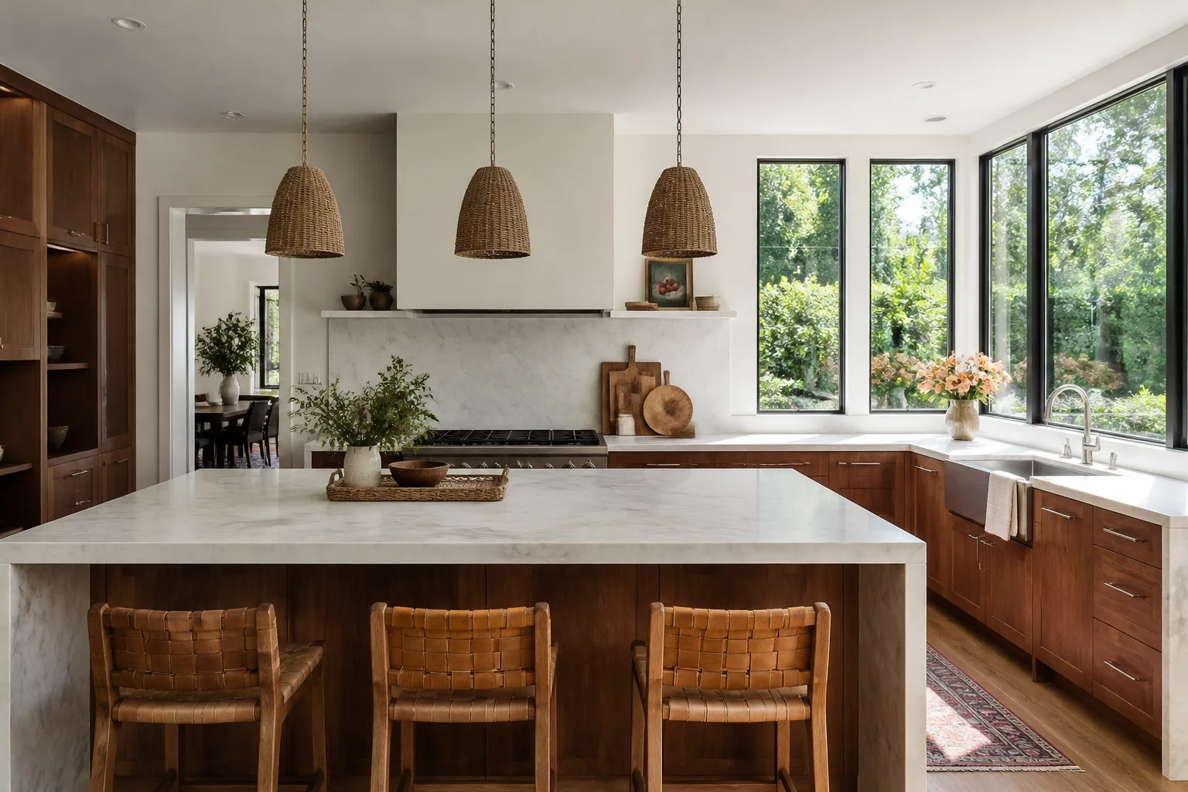
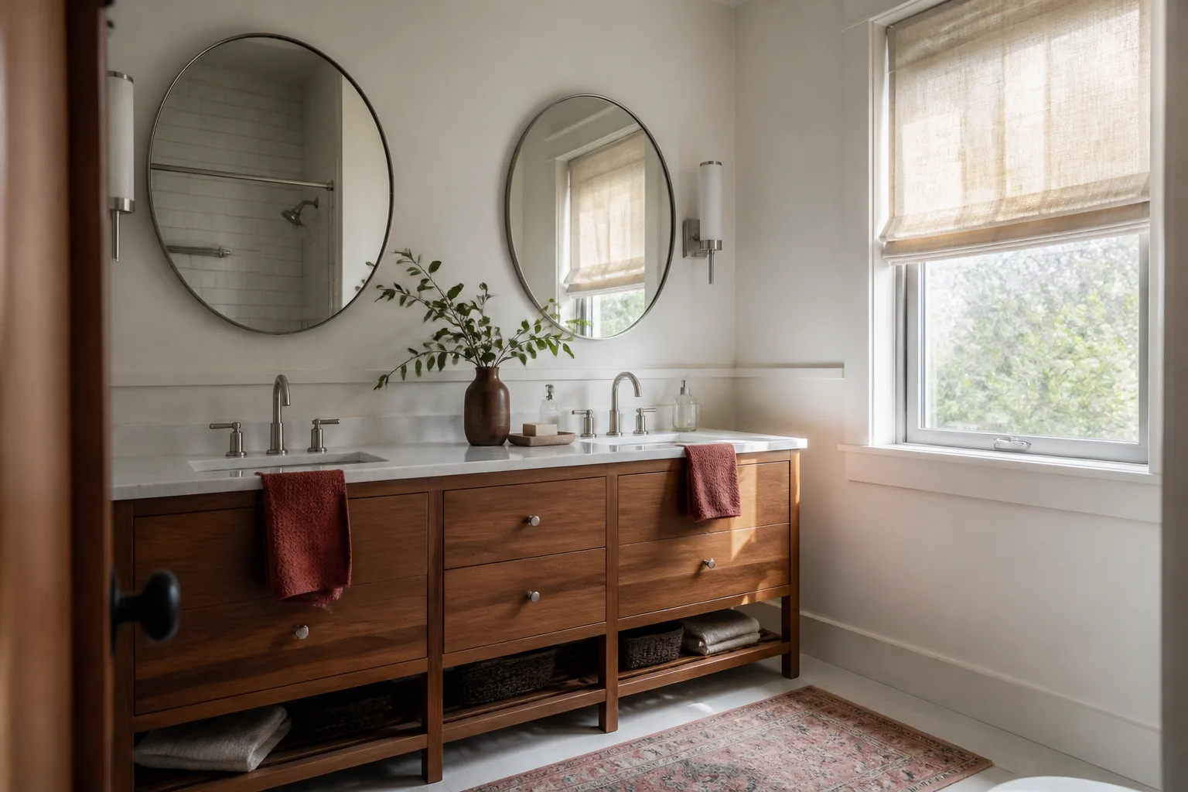
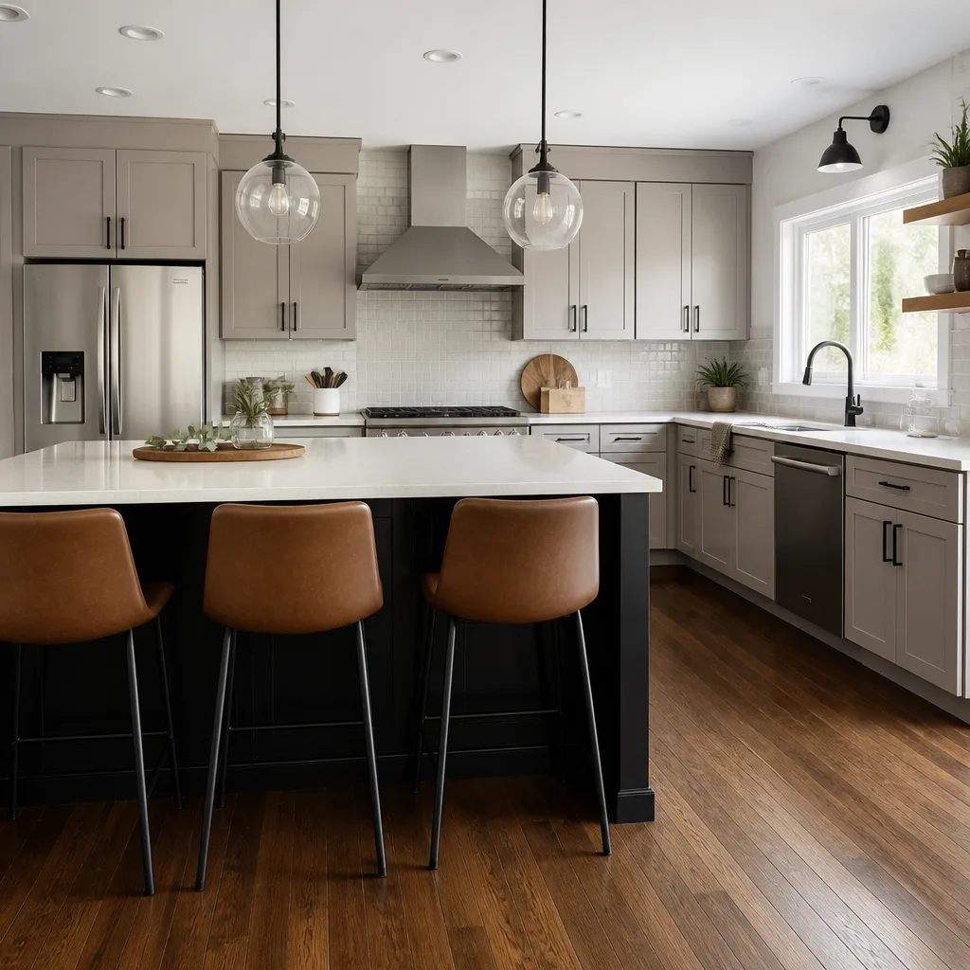
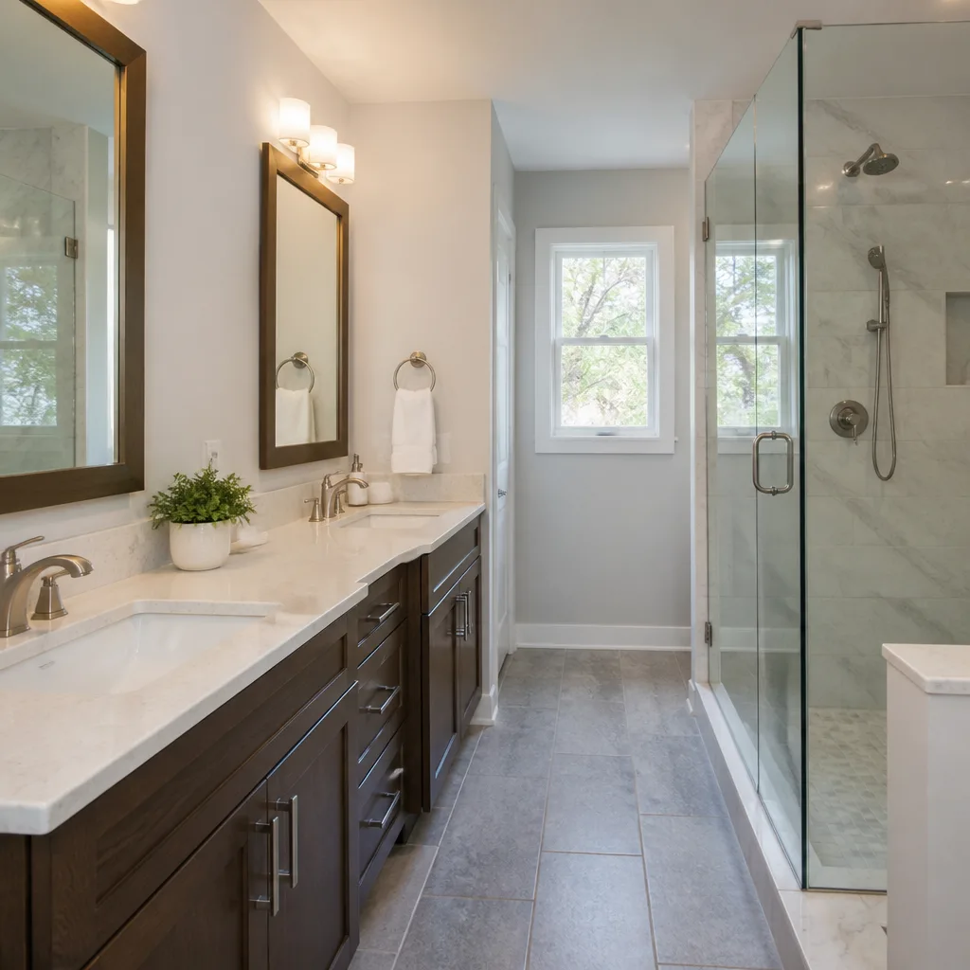
We stock the fasteners, flashing profiles, sealants, and attachment brackets most commonly needed for Plant Prefab additions and ADUs on our trucks, so many repairs are done same-visit. If we need something model-specific, we order it and keep you informed of the timeline in writing. We also work with materials from KraftMaid, Cambria, Silestone, and other trade brands for finish work on Plant Prefab interiors.
Written by Trevor Nash, Owner, Penhallow Remodeling Orlando at Penhallow Remodeling Orlando, serving Orlando and nearby areas.