
Free written scope consultation - allowances, timeline, and change-order rules on paper before a single trade is scheduled
Plant Prefab Kitchen Remodeling: The Orlando Owner’s Guide
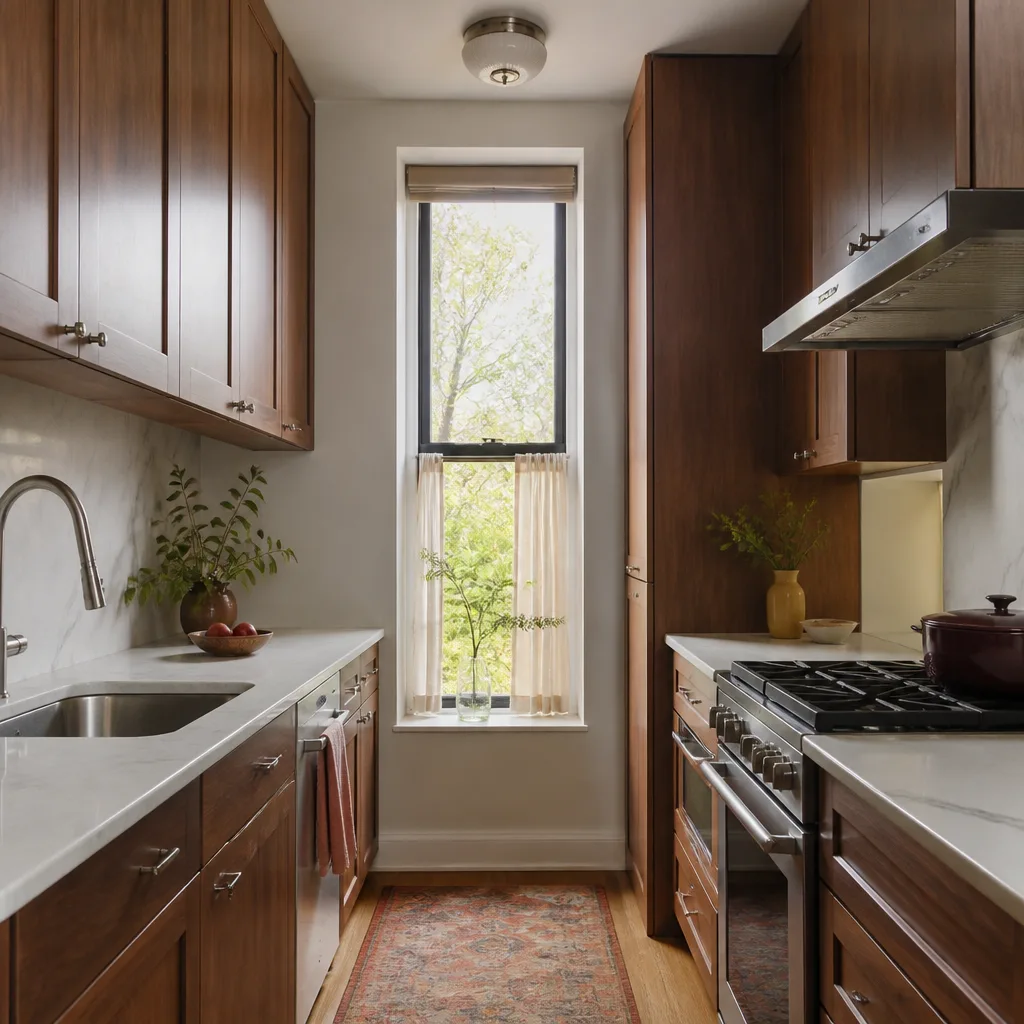
If your Plant Prefab kitchen is showing its age, we handle full kitchen remodels for Plant Prefab homes across Orlando, typically running $14,000 – $45,000 installed depending on cabinet line, countertop material, and layout changes. That number covers everything from demo to final trim, and it’s the number you’ll see in writing before we pull a single cabinet. Most Orlando homeowners reach out after the original Plant Prefab cabinet faces start delaminating at the edges or the laminate counters begin lifting at the seams, both common failure points in Florida humidity.
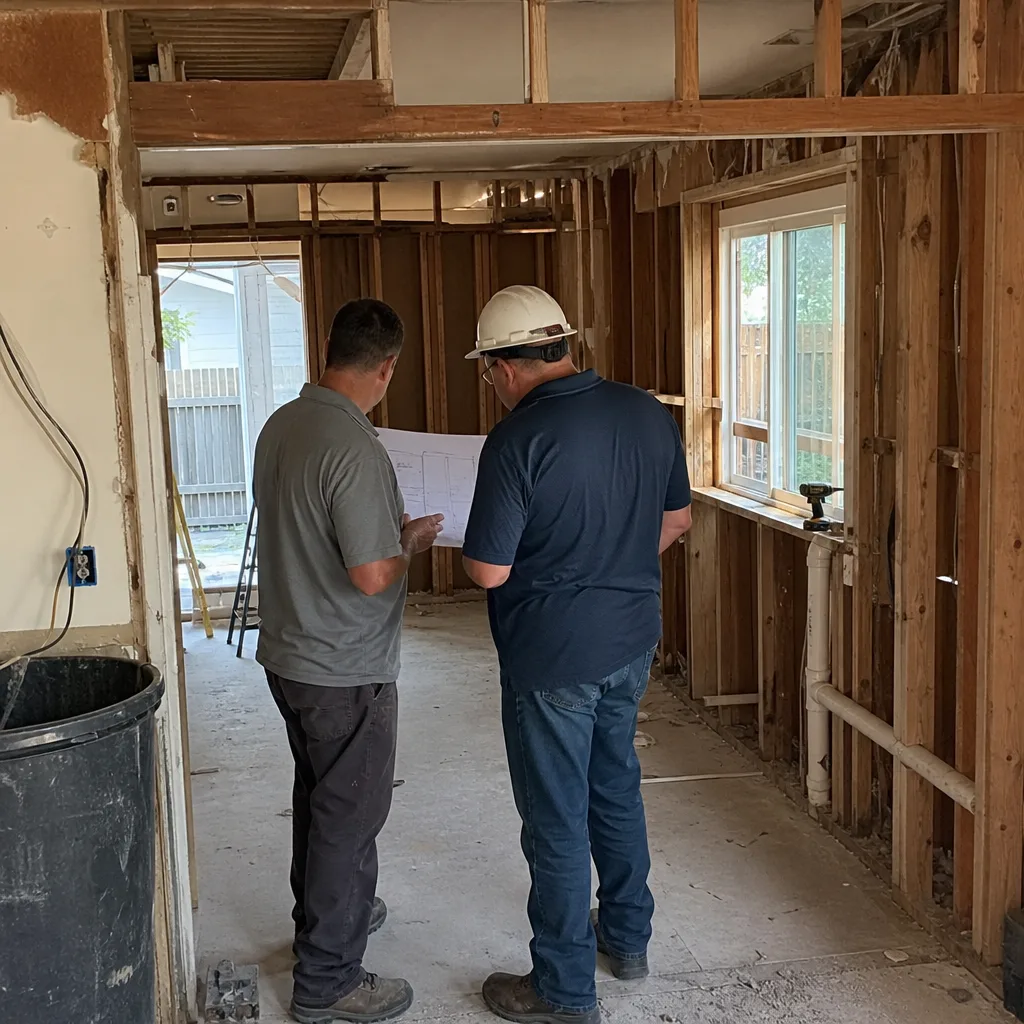
We’re an independent Orlando remodeling contractor, not affiliated with Plant Prefab, but we work on their homes regularly and know exactly what lurks behind the panels. The good news is a Plant Prefab kitchen isn’t some exotic puzzle. It’s a stick-built kitchen assembled from factory-made components, which means we can match, replace, or upgrade any part of it.
Which Plant Prefab Models This Applies To
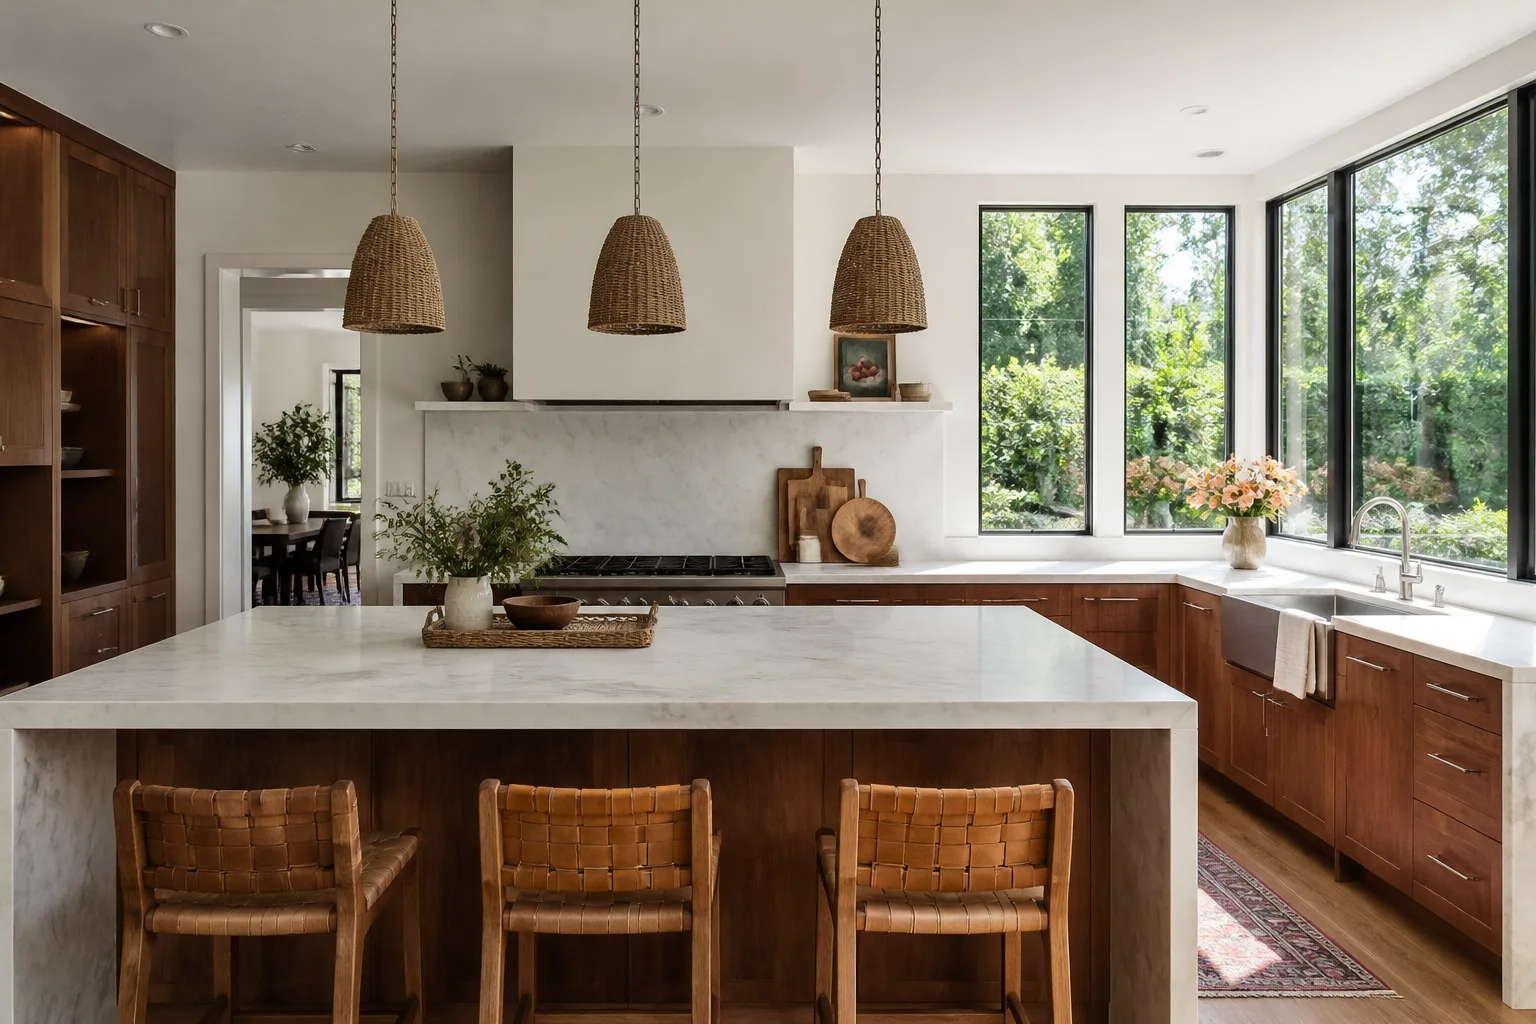
Plant Prefab’s kitchen modules span several model lines, including their LivingHome series and the older Plant Prefab Custom line. The key thing to know is that Plant Prefab builds kitchens around standard 3/4-inch cabinet carcasses and standard counter depths, even when the module itself is custom. That means off-the-shelf cabinetry from KraftMaid or Wellborn, the brands we install, will fit without cutting into the module’s framing.
One compatibility gotcha we run into regularly in Orlando: older Plant Prefab units from the 2010s used metric-dimension cabinetry in a few specific runs, mostly in the LivingHome 1 and 2 lines. If your cabinet boxes measure 600mm wide instead of 24 inches, you have a metric run, and we’ll need to shim or adapt the new cabinets slightly. It’s not a dealbreaker, but it changes the labor math by a few hundred dollars. Newer units from 2018 onward are strictly imperial, and we can swap parts with anything you’d find at a standard cabinet supplier.
So if you’re replacing rather than remodeling, OEM parts from Plant Prefab are available but slow to ship and priced higher than equivalent quality aftermarket options. For a hinge, drawer slide, or cabinet door, we’ll source a quality equivalent from a recognized brand. For full cabinet replacement, the brand matters more than the OEM label, and KraftMaid or Wellborn holds up better in Orlando humidity than the original thermofoil doors Plant Prefab used on many early builds.
Styles & brands we work with
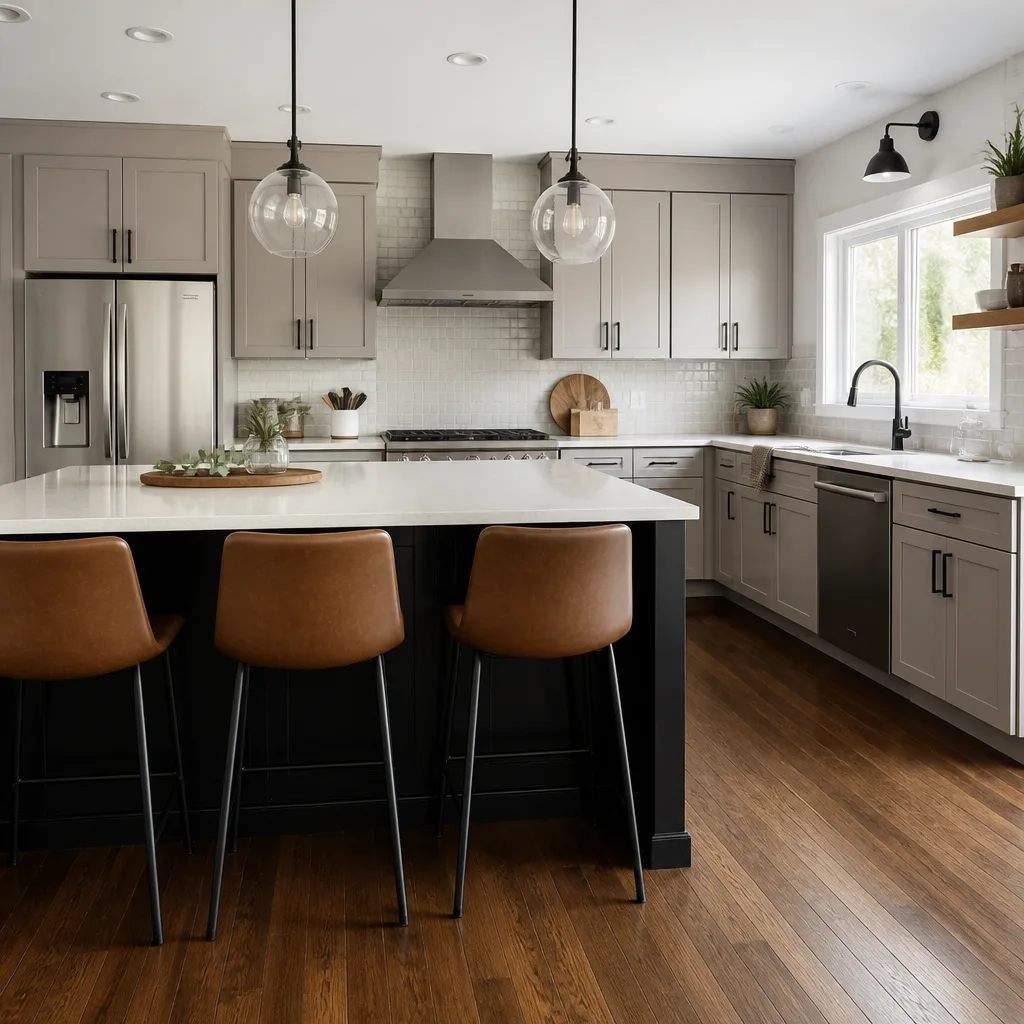
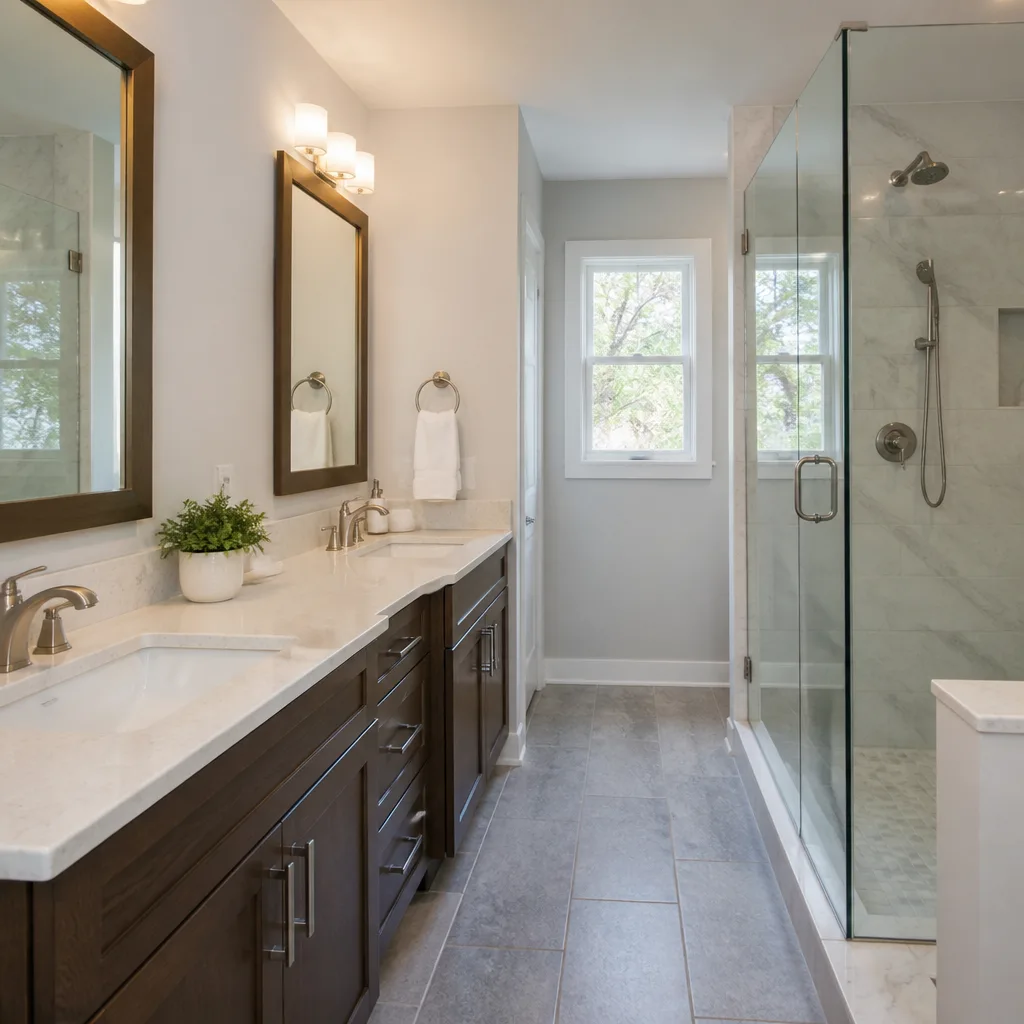
Signs Your Plant Prefab Kitchen Remodeling Is Failing
- Cabinet door edges peeling or bubbling. This is thermofoil delamination, where the plastic film lifts off the MDF core. Orlando’s humidity pushes moisture into the MDF, the core swells, and the film peels permanently. Once it starts, sanding and repainting won’t save it.
- Drawer slides grinding or sticking. Factory slides on some Plant Prefab runs were light-duty side-mounts. After years of daily use and Florida humidity, the ball bearings wear out and the nylon wheels degrade. You’ll feel it dragging long before it fails completely.
- Countertop seams lifting or discoloring. The standard laminate counters on older Plant Prefab kitchens meet at seams that are taped and bonded. Humidity causes the substrate to expand, and the seam tape eventually lets go. If you see a dark line forming along a seam, water is getting in.
- Base cabinets smelling musty or soft under the sink. Plant Prefab used standard particleboard boxes, and particleboard doesn’t handle leaks gracefully. A slow faucet drip or disposal leak wicks into the cabinet floor and it swells like a sponge. Once it’s soft, the box loses structural integrity.
- Upper cabinets pulling from the wall. Rare but serious. If the module settled or the original install used undersized anchors, you’ll see a gap opening between the cabinet and the wall, or screws pulling through the cabinet back. This needs professional attention, not a taller screw.
See the difference
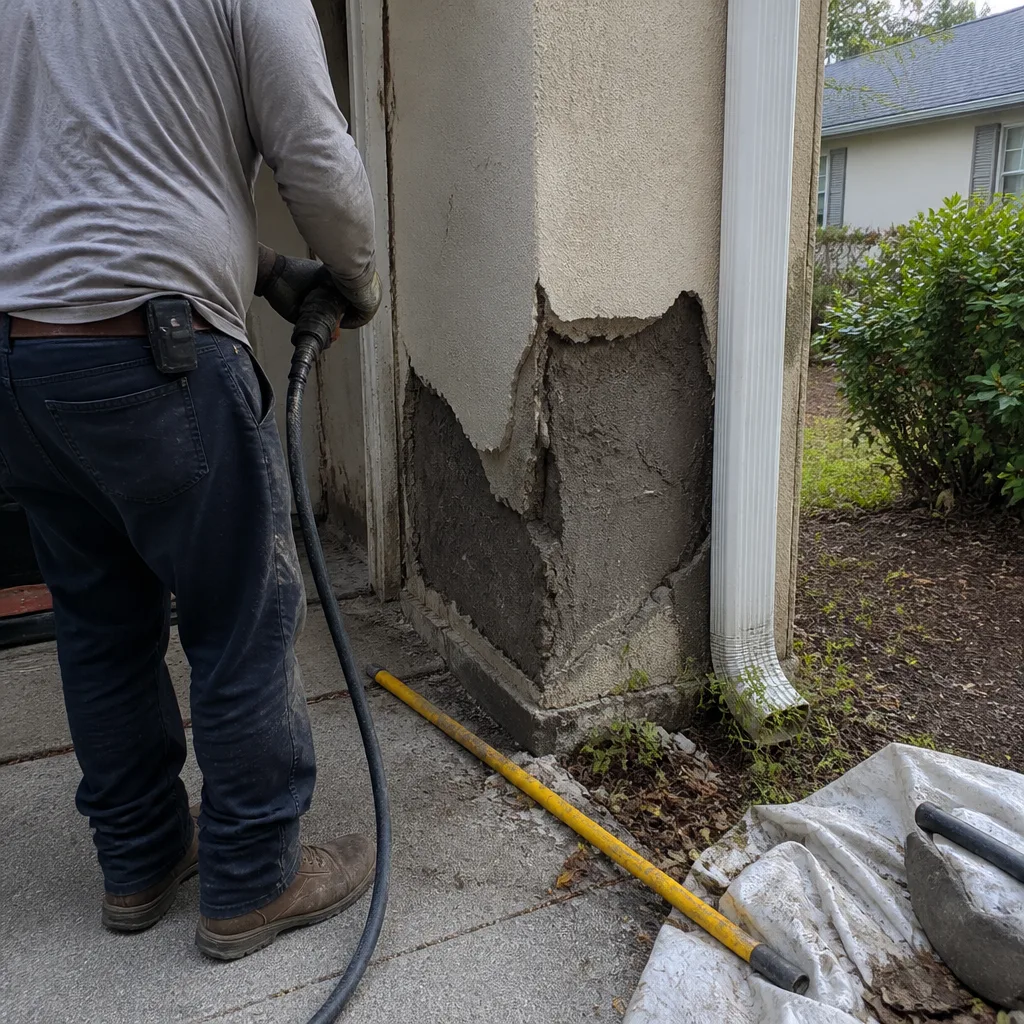 Before
 After
After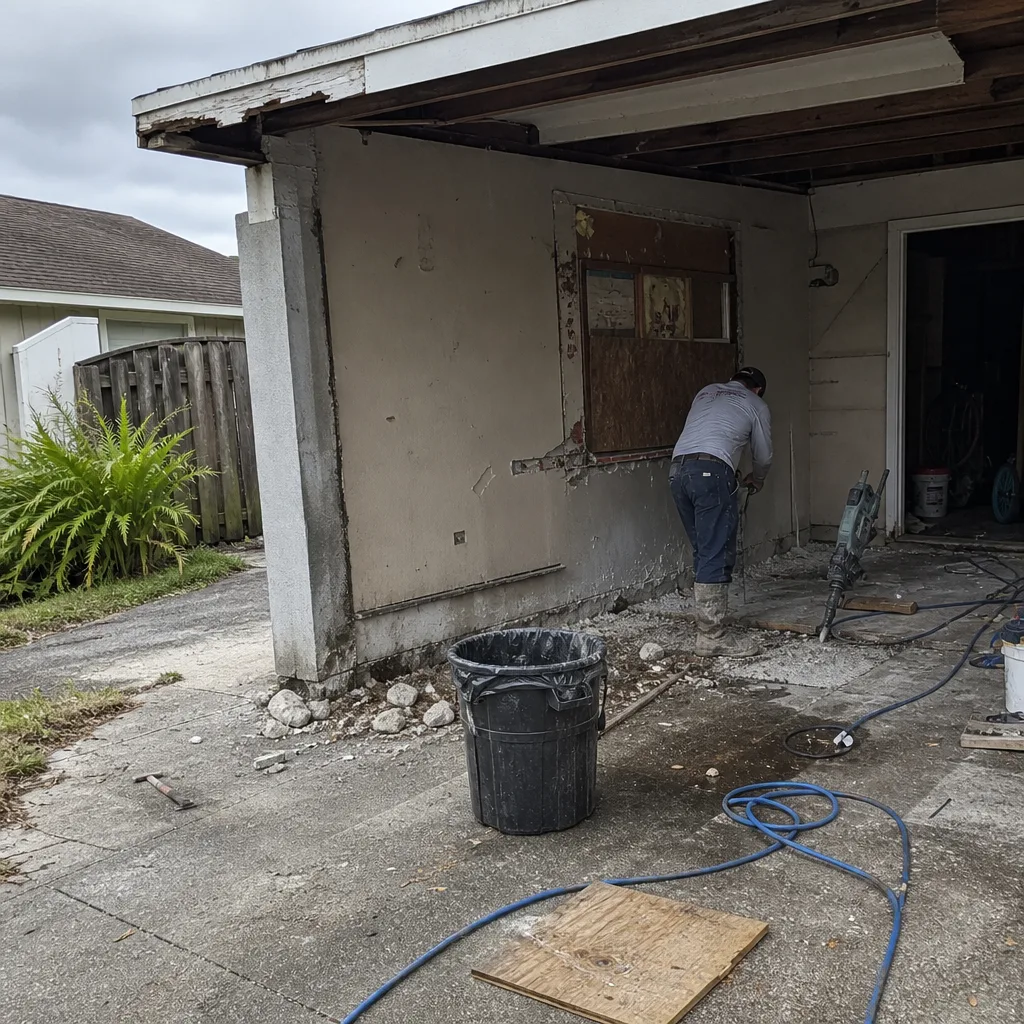 Before
 After
After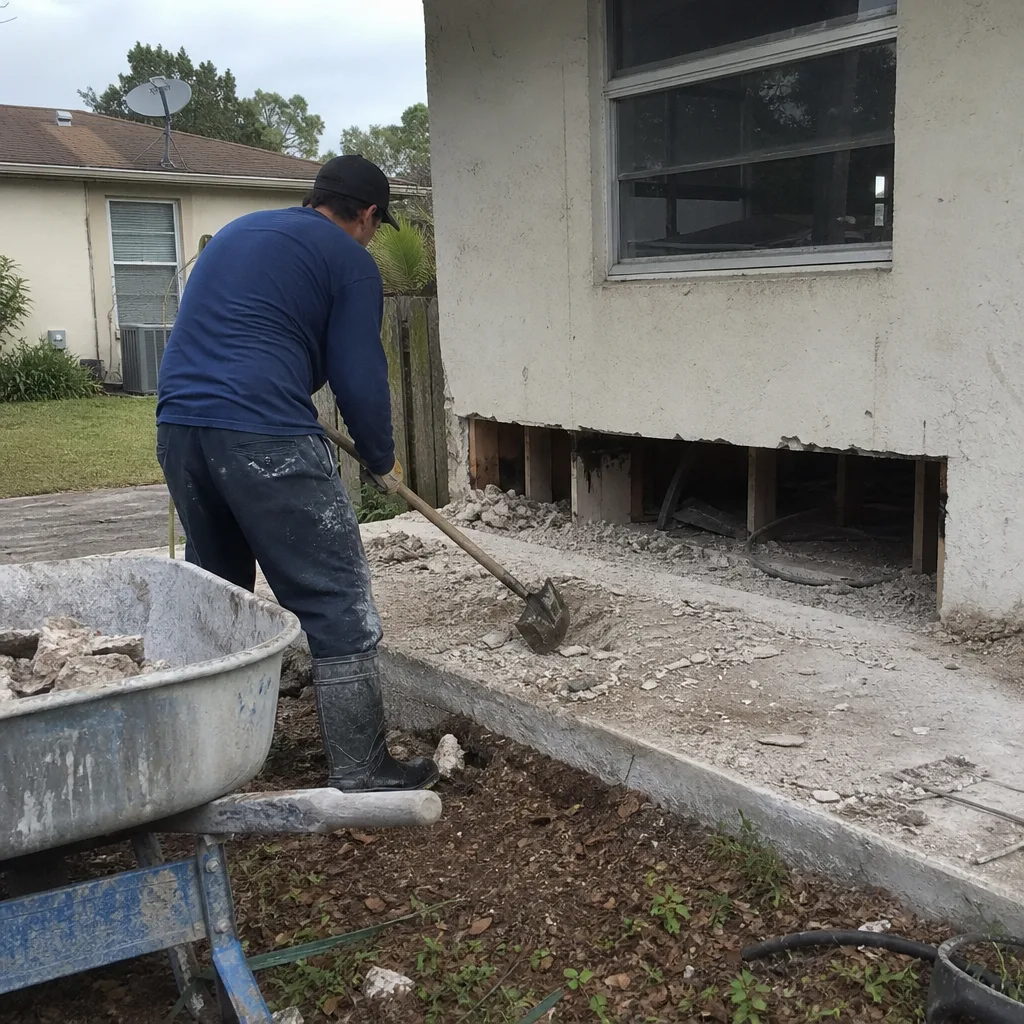 Before
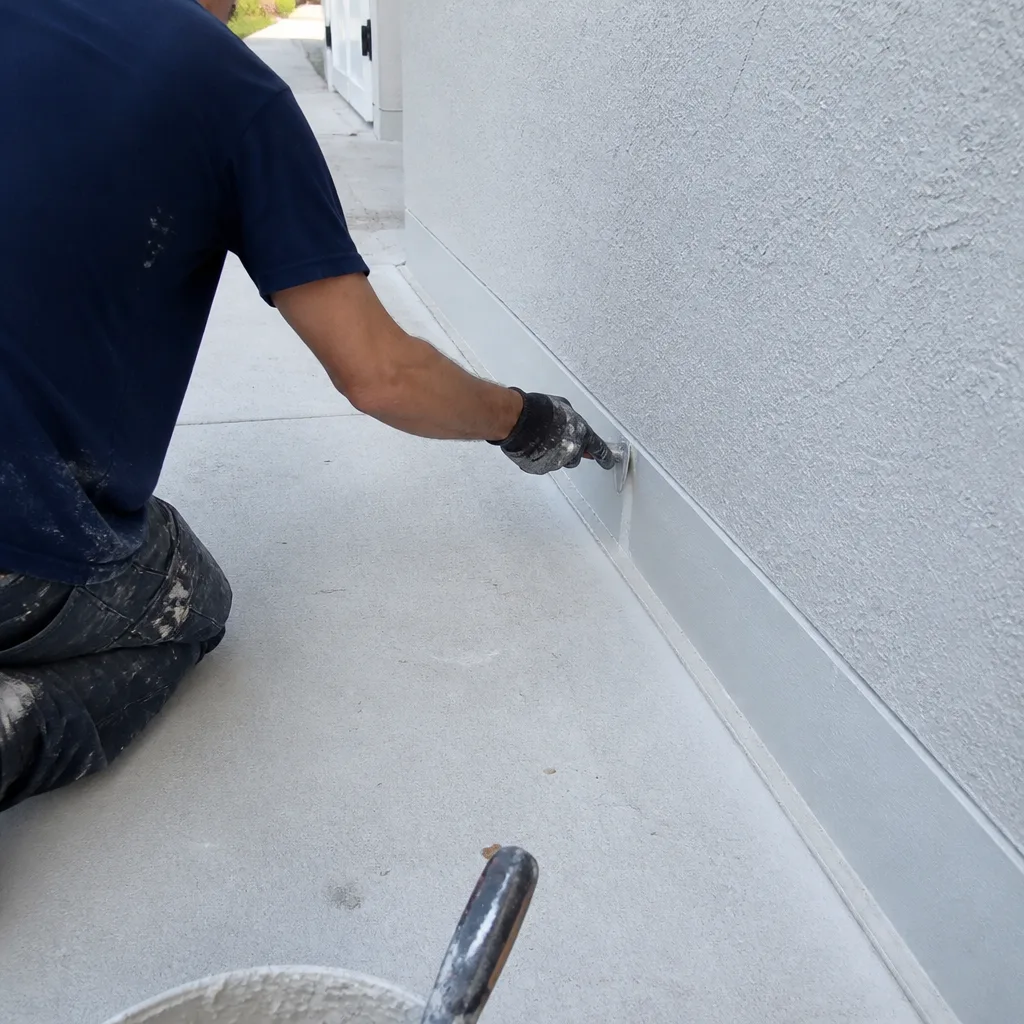 After
AfterReplacement Cost & What’s Included
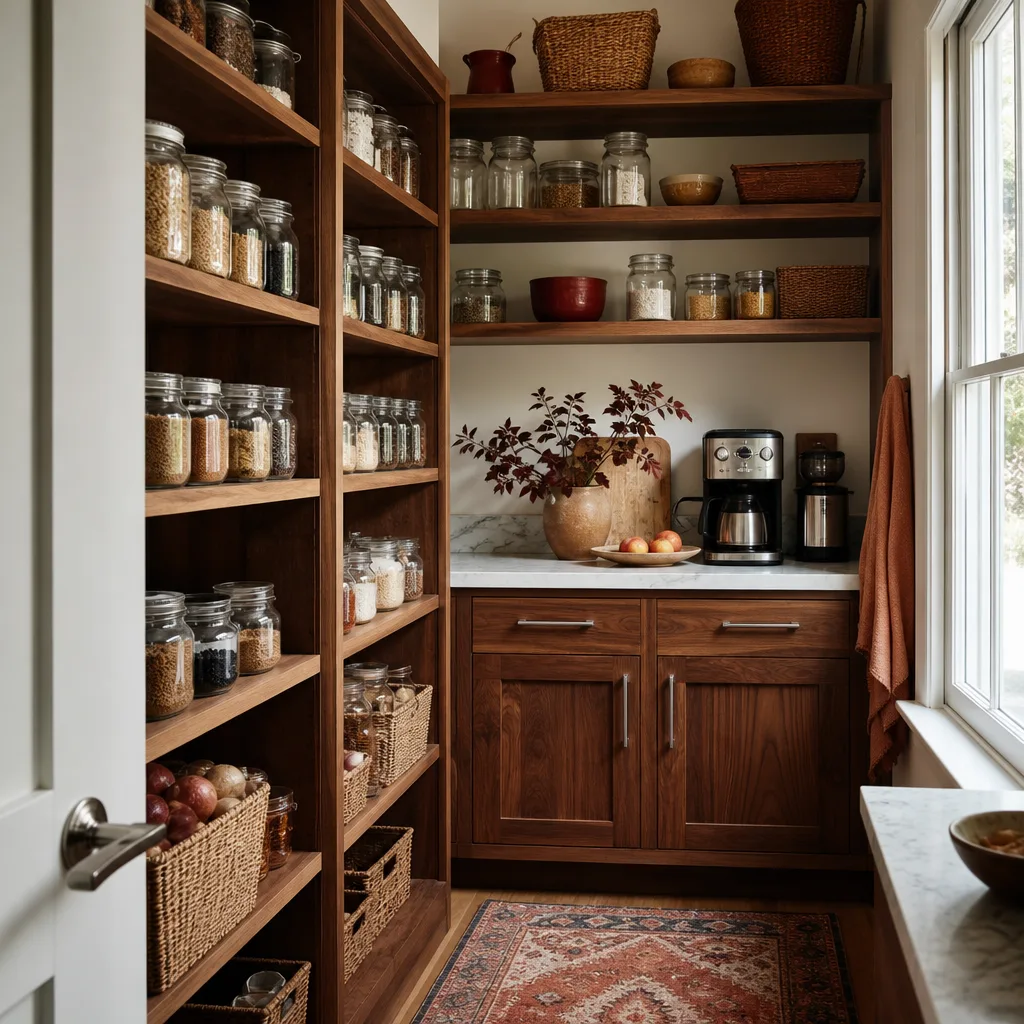
A full Plant Prefab kitchen remodel in Orlando runs $14,000 – $45,000. The spread comes down to three things: cabinet grade, countertop material, and whether you’re changing the layout inside a module (which is possible but occasionally requires reframing an interior wall that’s part of the module’s structural web). Here’s how the line items shake out:
| Scope | Typical Range (Installed) |
|---|---|
| Full Kitchen Remodel (Plant Prefab) | $14,000 – $45,000 |
| Small Kitchen Remodel | $9,000 – $20,000 |
| Cabinet Installation Only | $4,000 – $13,000 |
| Countertop Installation | $2,000 – $6,500 |
| Backsplash Installation | $800 – $2,500 |
| Kitchen Island Installation | $3,000 – $10,000 |
Every line item is written, not verbal. What drives the range: a galley kitchen with stock KraftMaid cabinets and laminate counters lands at the bottom. A full module renovation with custom Wellborn cabinets, Cambria quartz, and a kitchen island lands at the top. Labor and disposal are included in every number we quote. And because we operate under the Kingswell standard, you get a written price before any work starts, a written guarantee on the whole project, and our 365-Day Done Right Promise: if something fails within the guarantee window, we come back and fix it at no charge.
DIY or Call Us?
Some of this you can handle, and we’ll tell you the truth about which parts. Adjusting cabinet hinges, tightening drawer slides, and replacing a faucet seal are all within reach for a careful homeowner with basic tools. If your problem is a peeling door edge or a drawer that’s just a little stiff, you can stretch its life before you commit to a full remodel.
Where DIY goes wrong: pulling upper cabinets off a module wall, modifying any wall inside the module’s structural frame, or removing a countertop that’s bonded to a substrate. Plant Prefab modules have steel framing in specific places, and cutting into one without knowing where it is turns a countertop swap into a structural problem. If you’re unsure where the steel is, that’s exactly when to call us. Trevor Nash and our crew have been remodeling Orlando homes long enough to know that the number we give you before picking up a tool is the number that stands. Give you the number first, then pick up the tool. Call (850) 427-6454 for a free estimate, and we’ll come look at your Plant Prefab kitchen with no obligation and no pressure.
FAQs
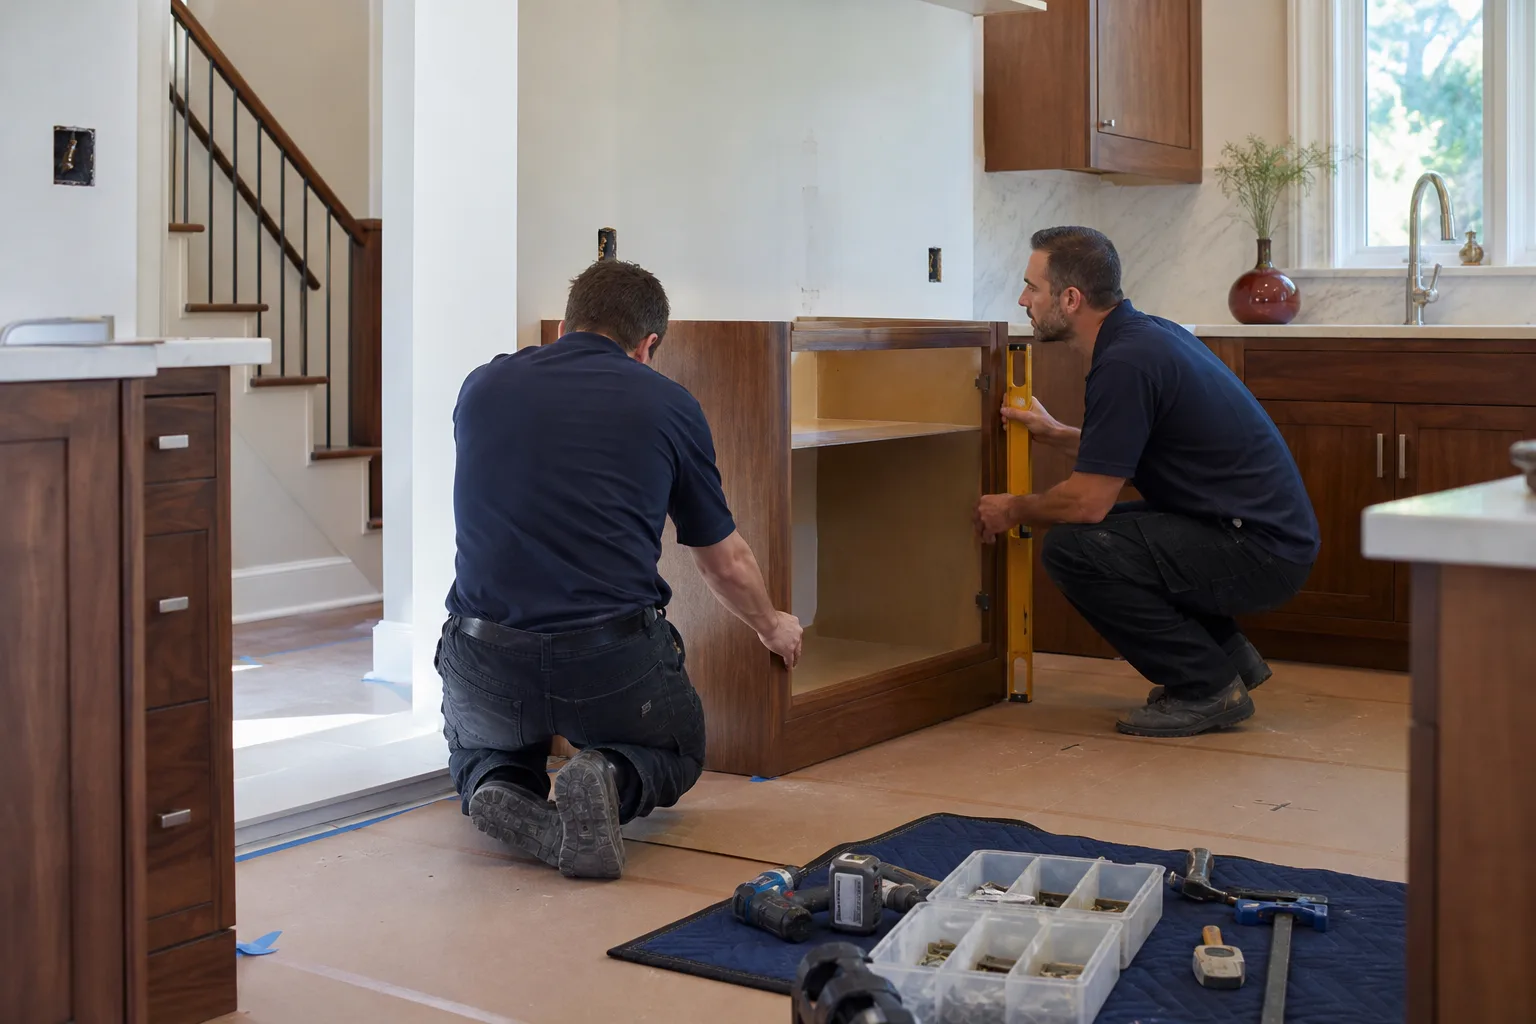
A full kitchen remodel in a Plant Prefab home in Orlando typically takes 4 to 8 weeks from demo to final walkthrough, though cabinet-only replacements can finish in 2 to 3 weeks. The timeline depends on cabinet lead times (KraftMaid and Wellborn usually run 3 to 5 weeks from order) and whether we’re moving plumbing or electrical inside the module. Call (850) 427-6454 for a timeline specific to your kitchen.
Yes, in some cases. Door and hinge repairs are straightforward, and single cabinet boxes can be replaced without touching the rest of the kitchen. But thermofoil delamination, swollen bases, and failed drawer slides are usually signs of deeper moisture or wear issues, and patching them only buys you a year or two. Call (850) 427-6454 for an honest assessment and a free estimate.
We keep common hardware like hinges, drawer slides, and cabinet pulls on the truck, along with shims and adapters for metric-dimension Plant Prefab runs. For cabinet doors, drawer fronts, or full box replacements, we order from KraftMaid or Wellborn with a 3 to 5 week lead time. If it’s an emergency, call (850) 427-6454 and we’ll tell you what’s on hand.
No. The written price we hand you before any work begins is the price you pay at the end, unless you ask us to change scope mid-project. The Kingswell standard is a written number, not a range, and we stand behind it. Call (850) 427-6454 to schedule your free estimate.
Written by Trevor Nash, Owner, Penhallow Remodeling Orlando at Penhallow Remodeling Orlando, serving Orlando and nearby areas.