Free written scope consultation - allowances, timeline, and change-order rules on paper before a single trade is scheduled
Cover Home Additions & ADU: The Orlando Owner’s Guide
If you’re searching for coverage on a home addition or ADU project in Orlando, the honest market price for full construction runs $45,000 – $130,000 for an attached addition and $90,000 – $220,000 for a detached ADU, depending on square footage, foundation work, and finish level. That’s the number you should hold in your head before calling anyone. What you’re actually buying is the written price, the permit work, and the guarantee behind the framing, mechanicals, and finishes so you’re not left with a half-built shell and a contractor who stopped answering.
Most Orlando owners come to us at the planning stage, not mid-crisis. They’ve got a Cover product idea in mind, or they’ve been told their roof line or slab can’t support what they want, or they got a verbal number from another contractor that tripled after the first inspection. We walk those projects differently: we write the scope, pull the permit, and put the price in front of you before a single tool comes off the truck.
Key takeaways:
- Home additions and ADUs in Orlando run $45,000 – $130,000 for attached work, $90,000 – $220,000 for a detached unit.
- Penhallow Remodeling Orlando is an independent contractor, not affiliated with Cover. We build and remodel the structure around your product plans.
- Every project gets a written price before work starts, a written 365-Day Done Right Promise, and background-checked, uniformed crew on site.
- Give you the number first, then pick up the tool.
Which Cover Models This Applies To
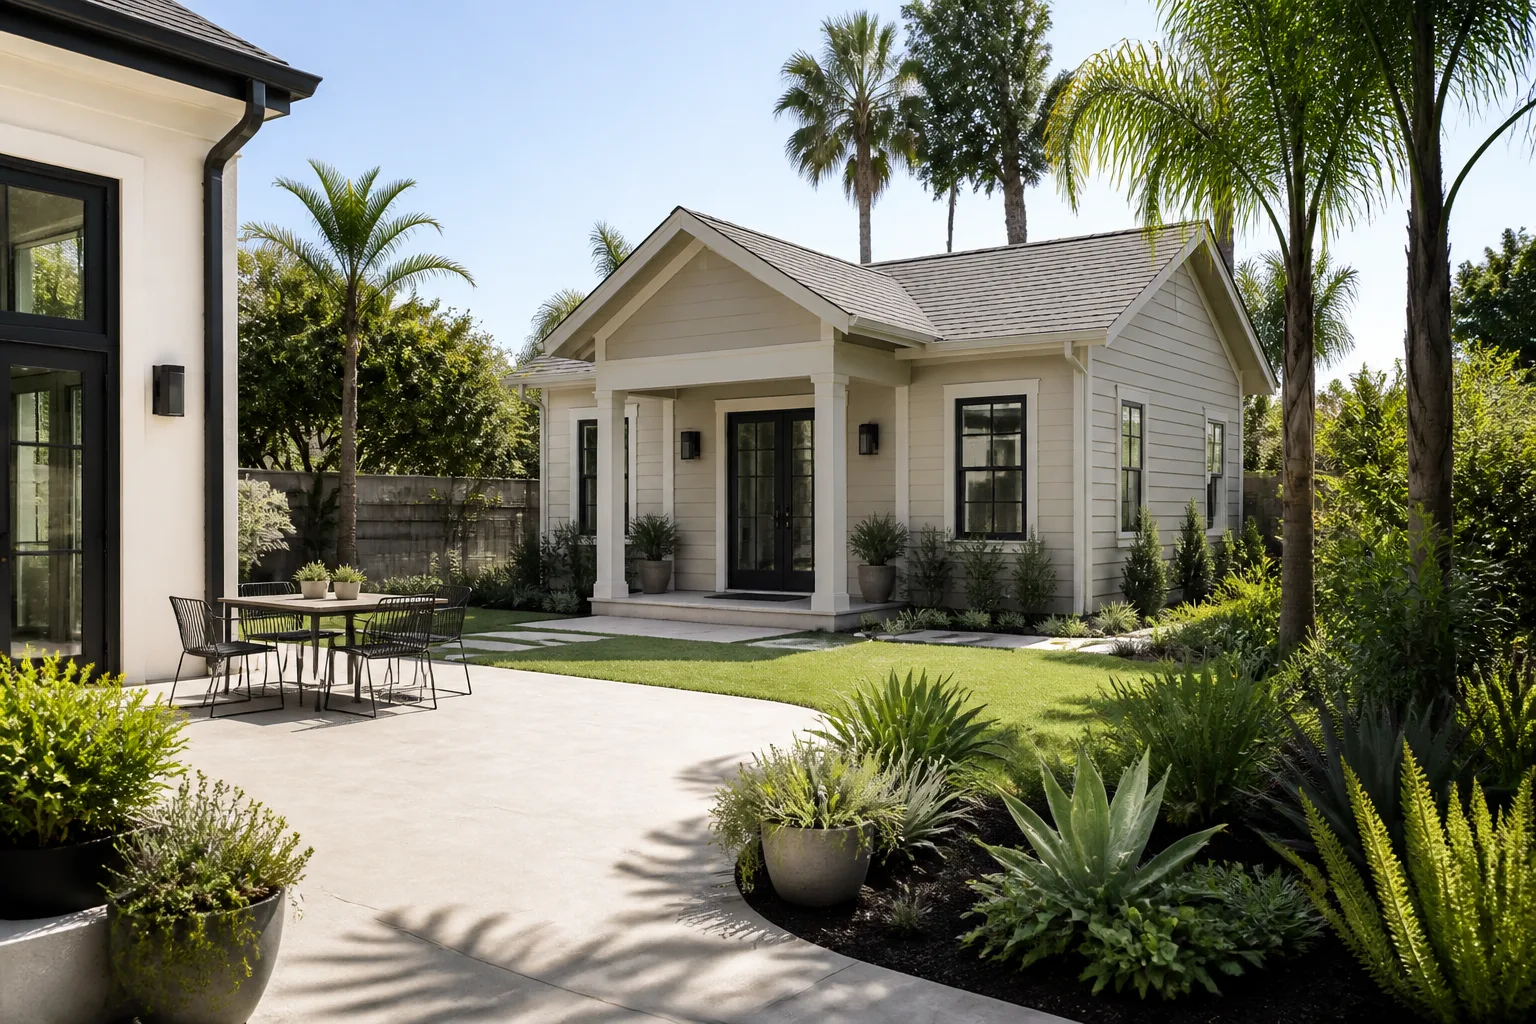
Cover builds prefabricated panel systems for accessory dwelling units and home additions, designed to bolt together on-site rather than get stick-framed piece by piece. That matters for compatibility: the Cover product determines your wall modules, roof deck, and electrical chase locations before we ever set a foundation. When we take on an Orlando project with Cover components, the first thing we verify is whether your site plan and slab dimensions match the panel schedule Cover shipped, because a 6-inch discrepancy in the foundation means a crane day that doesn’t fit.
What we stock and handle on the Orlando side isn’t the Cover panel itself (that comes from Cover), but everything that makes it a finished, permitted living space: the stem wall and slab, the tie-down hardware, the subfloor and waterproofing, the mechanical rough-in, drywall, trim, and the exterior envelope. If you’re comparing OEM Cover specs to an aftermarket framing approach, the honest answer is that Cover’s panel system does not have an aftermarket equivalent that keeps the same wall profile. You either build to Cover’s dimensions or you redesign the whole project. The savings from swapping to conventional stick framing usually evaporates in engineering fees and lost time.
For Orlando specifically, the compatibility gotcha we see most is HVAC and humidity: Cover’s standard wall cavities are sized for the panel’s integrated chases, and if you try to force a larger ducted system into a panel that was spec’d for a mini-split, you’ll be cutting structural flanges on site. That’s not a manufacturer defect. It’s a planning error we catch before the panels arrive.
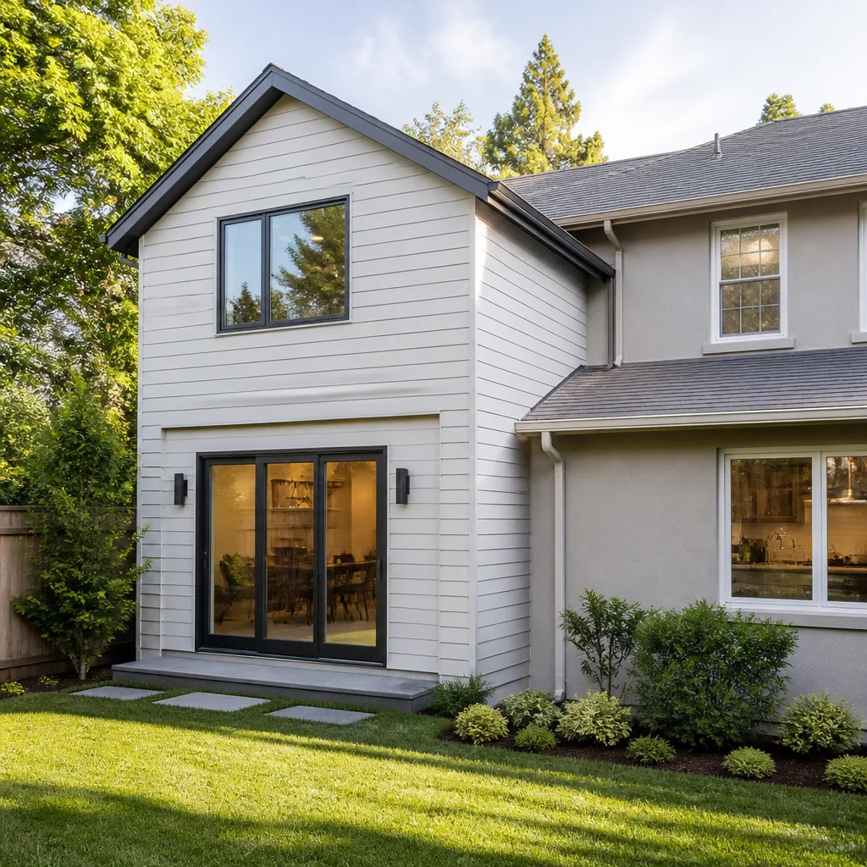
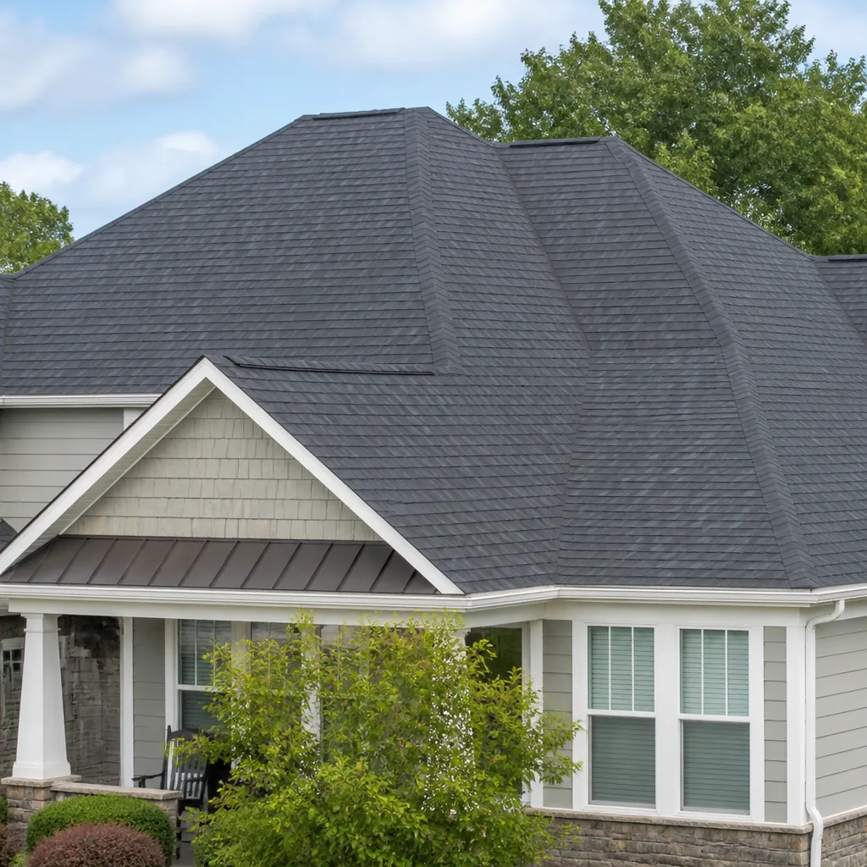
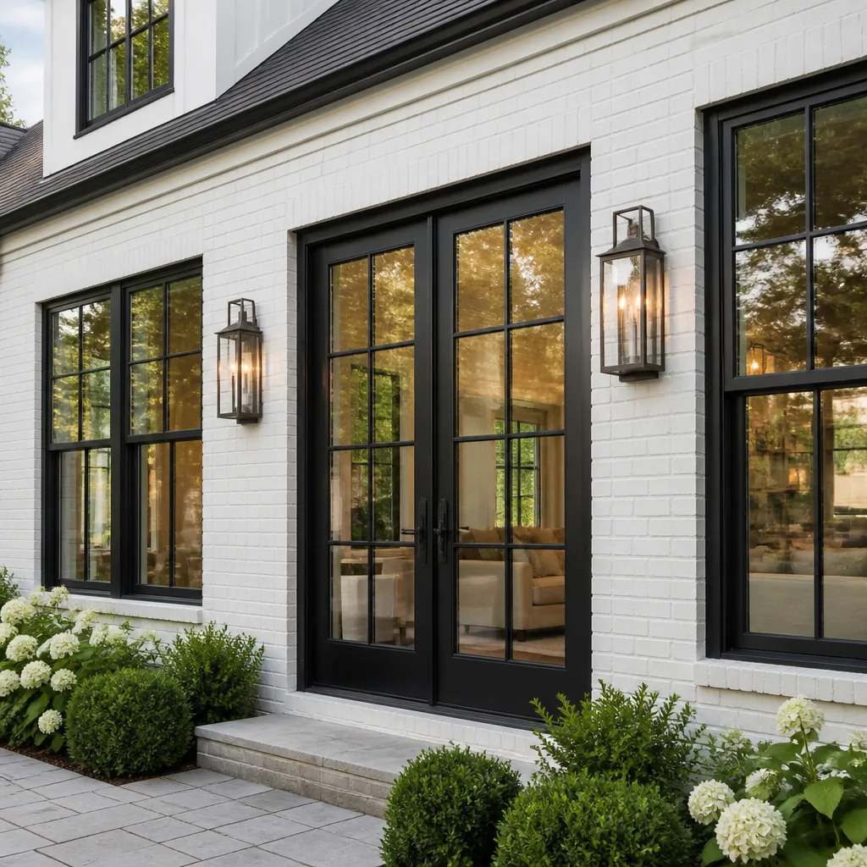
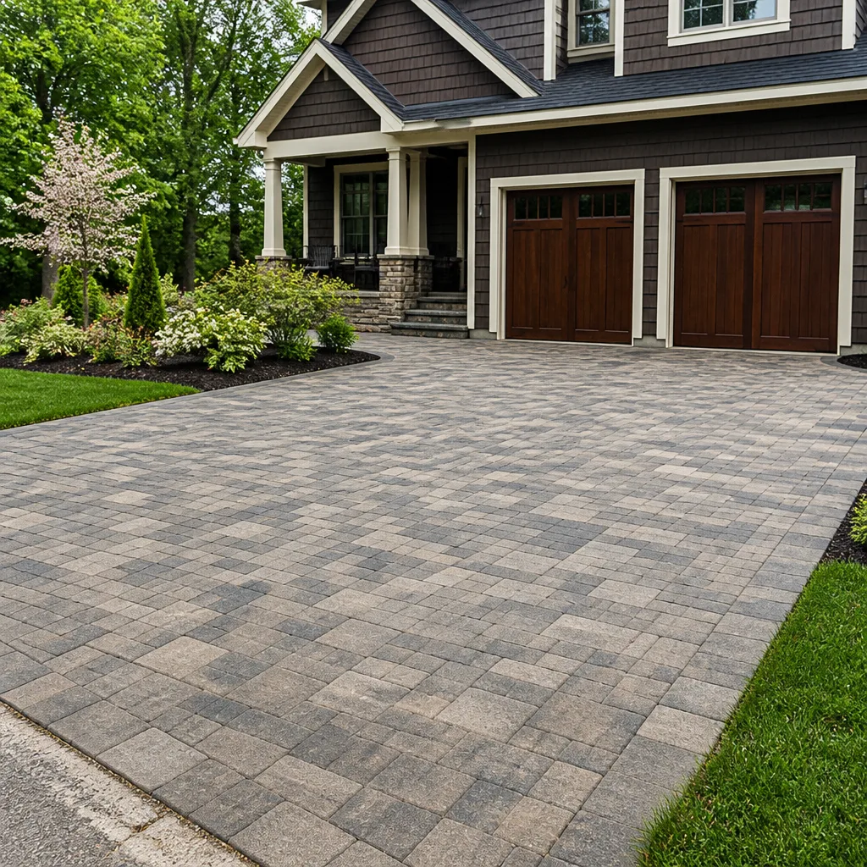
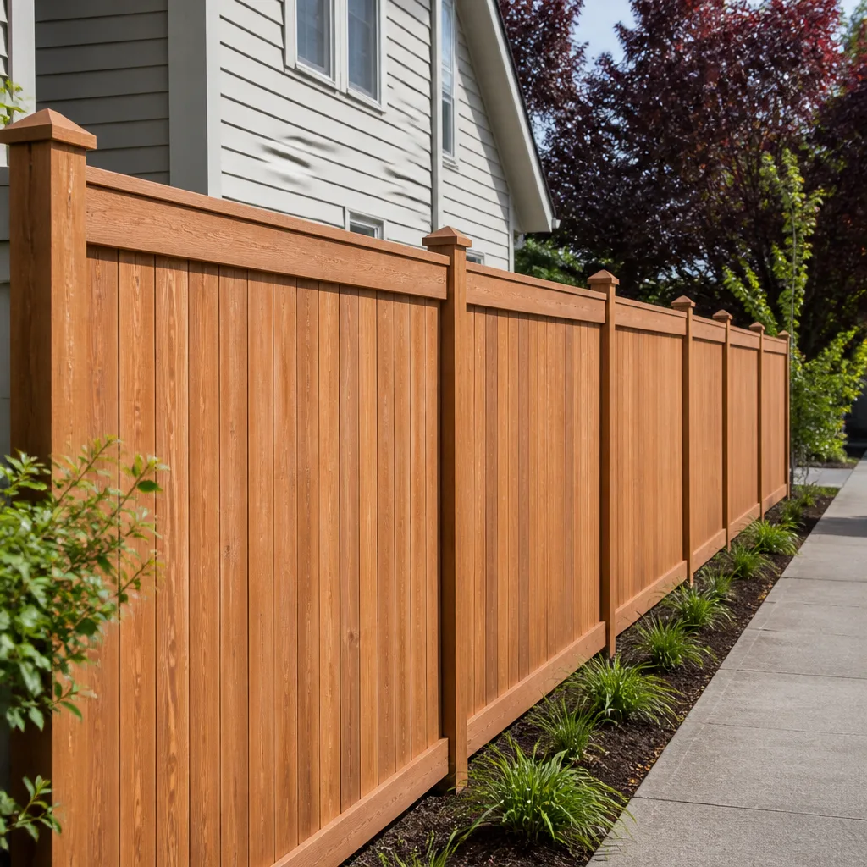
Styles & brands we work with
Signs Your Cover Home Additions & ADU Is Failing
Most “failures” on Cover-based projects in Orlando are not the panels themselves. They’re interface failures: the point where the panel system meets Florida’s slab, roof, and moisture demands. Here’s what we see on service calls:
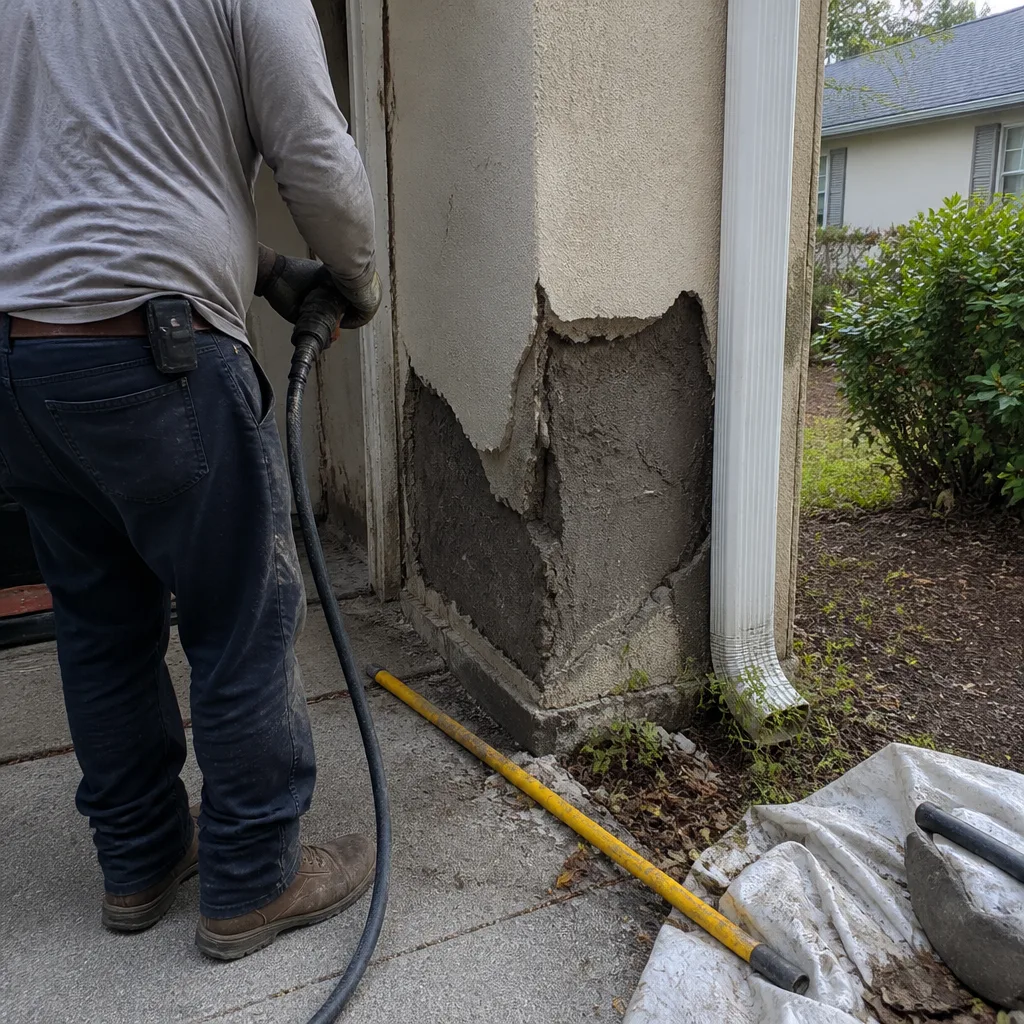
- Hairline cracking at panel joints: This is usually differential settlement between the prefab wall modules and the poured slab, not a structural emergency. But if cracks re-open after patching within six months, the slab wasn’t compacted properly before the Cover panels were set. In Orlando’s sandy, high-water-table soil, proper compaction isn’t optional.
- Moisture staining at the bottom plate: The base track where Cover panels meet the slab needs a continuous capillary break and proper flashing. Skip either one and Orlando’s summer humidity pushes moisture up through the slab edge, then into the bottom of the wall panel.
- Doors that suddenly stick or won’t latch: Prefab panels are dimensionally stable. When a door goes out of square, it’s almost always the foundation moving under the panel, not the panel warping. This is a foundation inspection call, not a door adjustment.
- Condensation on interior walls or ceiling in the afternoon: The panel joints were not sealed correctly, or the structure wasn’t mechanically dehumidified before finish materials went in. This is a comfort issue now and a mold issue if left alone.
- Roof leaks where the panel roof meets the main house (for attached additions): The tie-in flashing between a Cover panel roof and existing framing carries more movement in Florida’s afternoon storms than a standard step flashing. If the original installer used a single piece of peel-and-stick instead of a proper metal transition, you’ll see water tracking into the interior wall.
See the difference
 Before
 After
After Before
 After
After Before
 After
AfterReplacement Cost & What’s Included
When Orlando homeowners ask what a home addition or ADU costs, we give them the same numbers every time. An attached addition runs $45,000 – $130,000. A detached ADU construction runs $90,000 – $220,000. If you’re converting an existing garage instead, budget $30,000 – $80,000.
What drives the spread is square footage first, then foundation type, then the systems you need. A 400-square-foot bedroom bump-out on a monolithic slab with a single mini-split sits at the low end. A 900-square-foot ADU with a full kitchen, bathroom, separate electric panel, and hurricane-rated impact windows sits at the top. If the city requires a stormwater retention system or engineered tie-downs because you’re in a flood zone, that adds real money before drywall goes up.
Every Penhallow Remodeling Orlando quote includes site prep, permit drawings, foundation, framing or panel set, rough mechanicals, insulation, drywall, trim, paint, flooring, and the final inspection. The number we write is the number on the invoice. If something fails inside a year, we come back and fix it at no charge under the 365-Day Done Right Promise, in writing, on every project. A live person answers our phone 24/7, and every tech who shows up is background-checked and in uniform.
DIY or Call Us?
For a Cover home addition or ADU, there is no DIY path that ends well. Foundation work, panel setting, roof tie-ins, and electrical rough-in are not homeowner projects. Florida requires a licensed contractor to pull permits for structural work, and your homeowner’s insurance will not cover an unpermitted addition if something fails. That is not us being protective. That is the state of Florida.
What you can do safely before we arrive is pin down your site. Check your property survey against Orlando’s setback requirements. Look at your electrical panel’s remaining capacity. Decide whether you want the unit attached or detached, because that changes the permit path and the price. Those three answers save us a walkthrough and save you a revision fee. After that, call us at (850) 427-6454 and we’ll write you the real number.
FAQs
A properly installed Cover-based addition in Orlando should last 50+ years, same as any code-built structure, with the caveat that the slab and tie-down hardware get the most abuse from Florida’s sandy soil and humidity. The panel system itself is durable. The failure points are always the concrete and the flashing.
In most cases, yes. Panel joint cracks, moisture sealing failures, and flashing problems are repairable without removing the Cover panels. What can’t be repaired is a foundation that has shifted beyond the manufacturer’s tolerance, because the panel alignment depends on a stable base. Call (850) 427-6454 and we’ll tell you which one you have.
A permitted room addition in Orlando typically takes 8 – 16 weeks from slab to final inspection. A full detached ADU runs 4 – 8 months depending on utility connections and city inspection scheduling. We give you a written schedule and a defined arrival window before we start.
We stock the Orlando-side materials that Cover projects depend on: tie-down hardware, flashing profiles, slab moisture barriers, panel-to-panel sealants, and waterproofing membranes. The Cover panels themselves are fabricated to your project and shipped directly to the site. We coordinate that delivery, the crane, and the set.
If you’re planning a home addition or ADU in Orlando, the first step is a written price. Call (850) 427-6454 for a free estimate and we’ll walk the site, explain exactly what Orlando’s permit office will require, and give you a number you can hold us to before any work begins.
Written by Trevor Nash, Owner, Penhallow Remodeling Orlando at Penhallow Remodeling Orlando, serving Orlando and nearby areas.